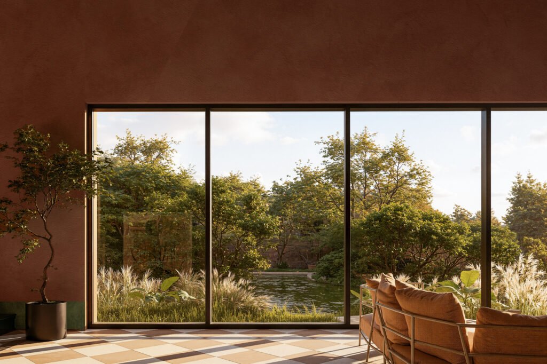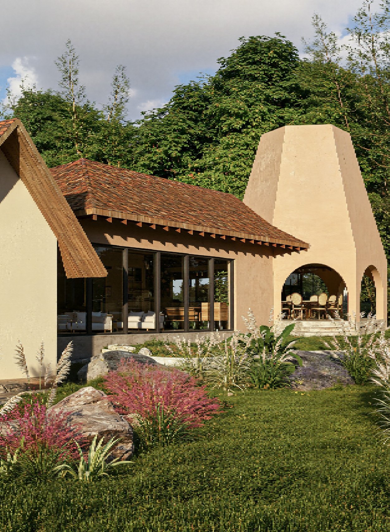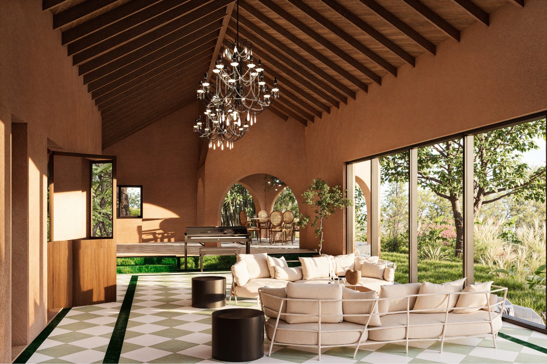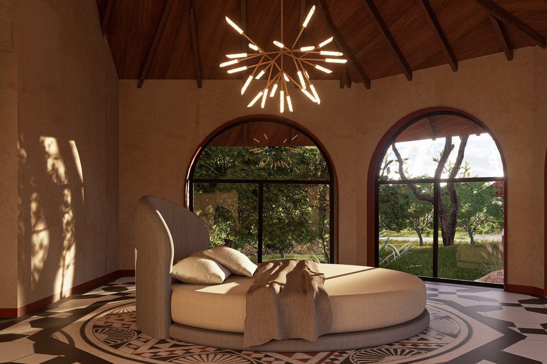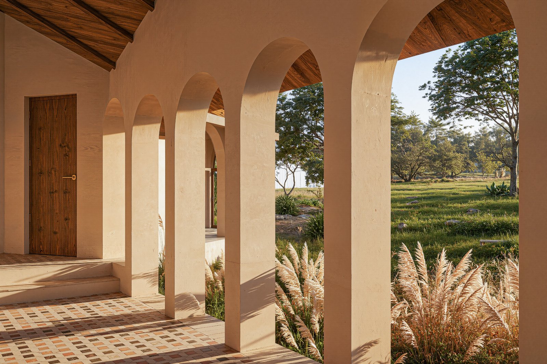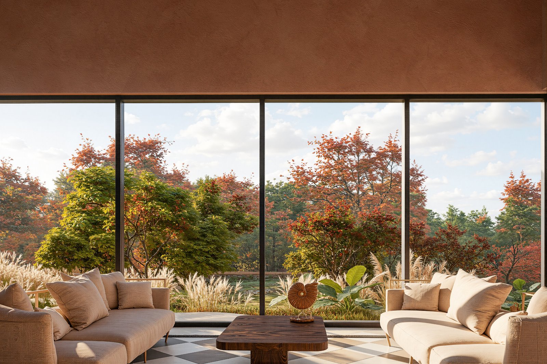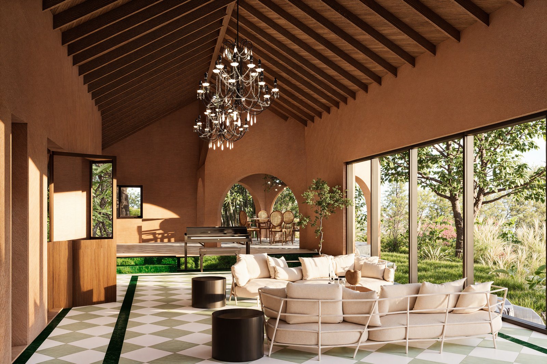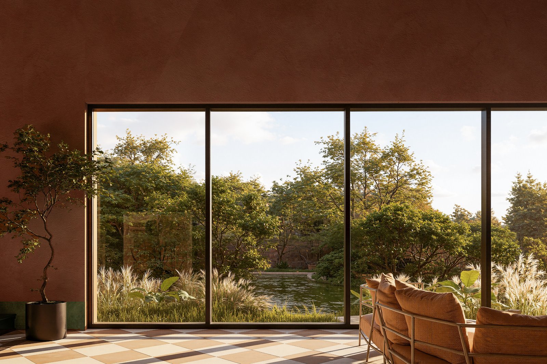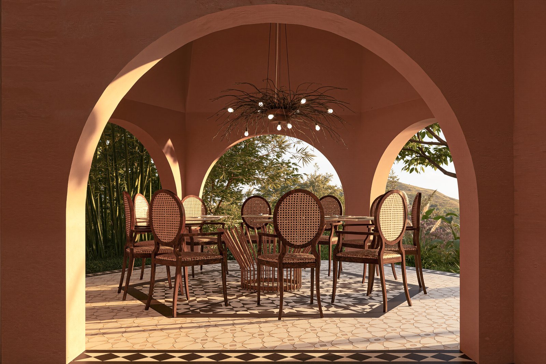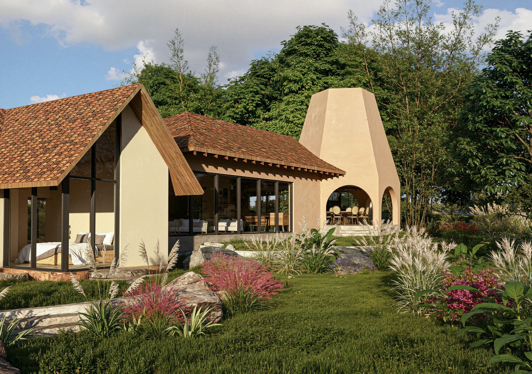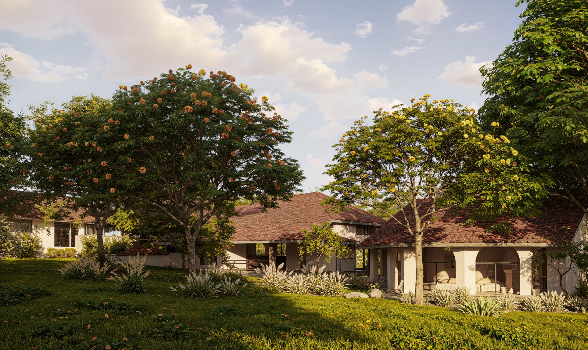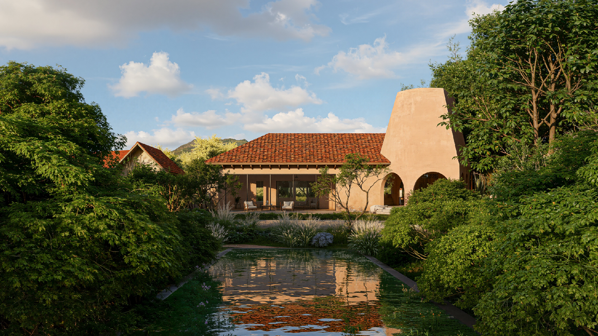
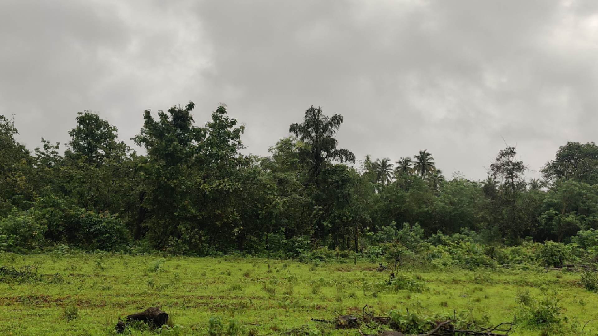
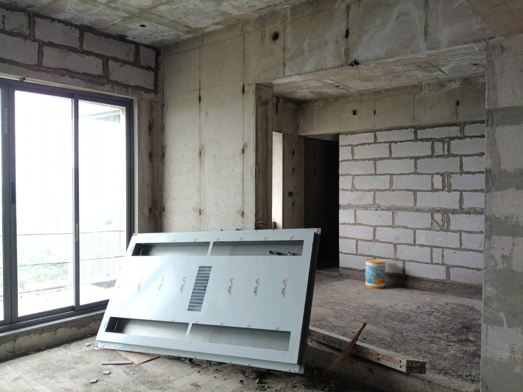
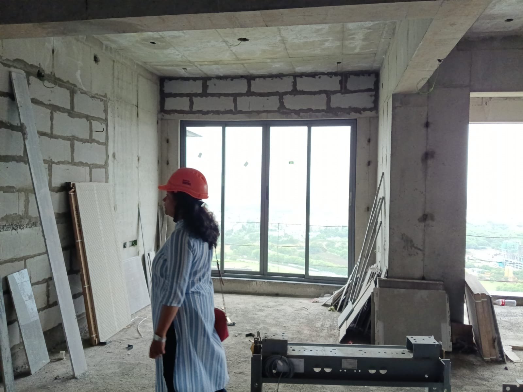
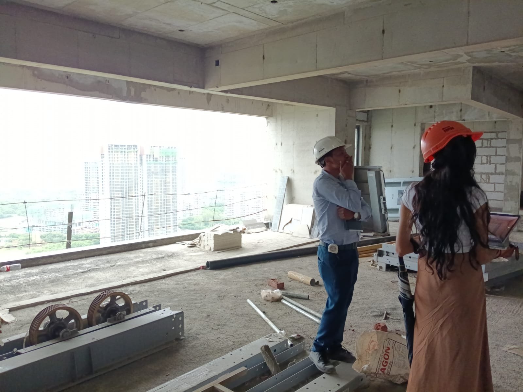
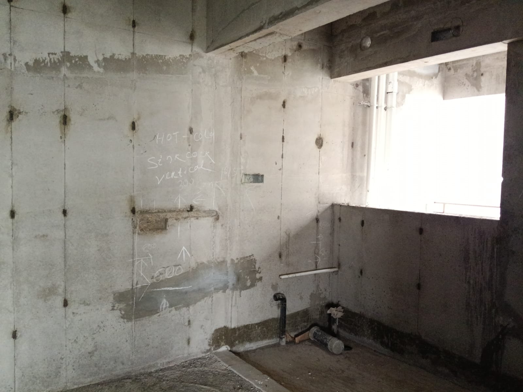
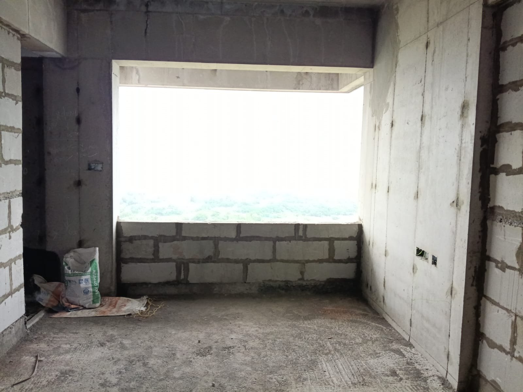
Located in Pune, this residence occupies the topmost floor of a building with a carpet area of 2500 sq.ft. The apartment benefits from open views, excellent natural light, and an east-facing orientation that ensures good ventilation and daylight throughout the day.
Client’s Vision
01
A blend of Rajasthani and Maharashtrian cultural essence
02
Earthy, homely, and minimal interiors
03
Calm, open, and expansive spatial feeling
04
Sustainable, eco-friendly materials and natural textures
05
A warm, timeless home with a subtle sense of royalty
The Challenge
The existing layout was typical of urban apartments, making the living room feel smaller than desired despite ample light and openness. Another key challenge was blending strong traditional influences from Rajasthan and Maharashtra with modern materials, without the interiors feeling heavy, fragmented, or dated.
The Process
The design process began with collecting references inspired by palaces and traditional homes, followed by mood boards developed for each space. The apartment was carefully analysed for wind movement, natural light, ventilation, and quieter zones. Based on this understanding, spatial requirements were defined and zoning was planned to suit the family’s lifestyle. Traditional elements were reinterpreted through contemporary forms, colours, and materials to maintain balance and cohesion.
The Outcome
The finished home feels both rooted and refined. Spaces flow naturally from one to another, moving from openness to retreat while maintaining warmth throughout. Cultural influences are present but understated, creating interiors that feel royal yet comfortable, and modern yet timeless—a home that invites you to slow down and stay