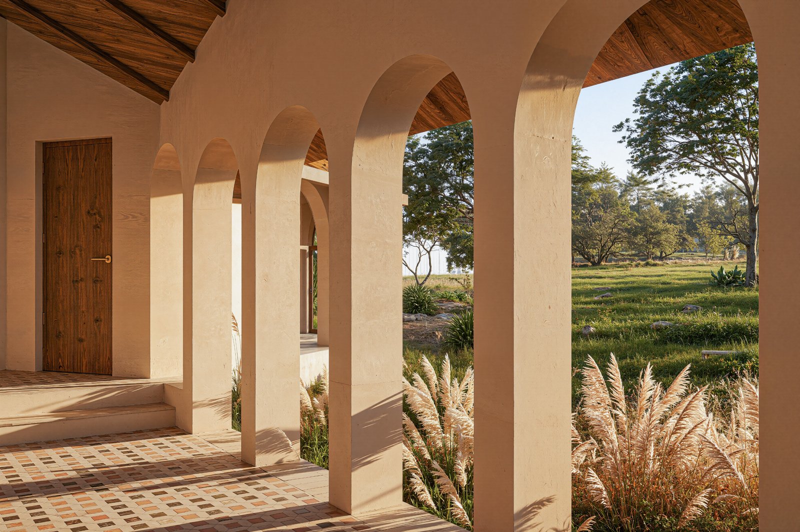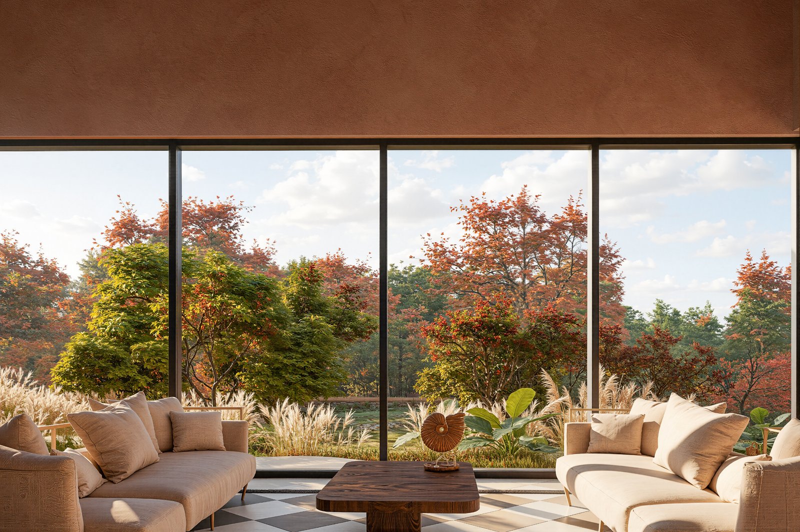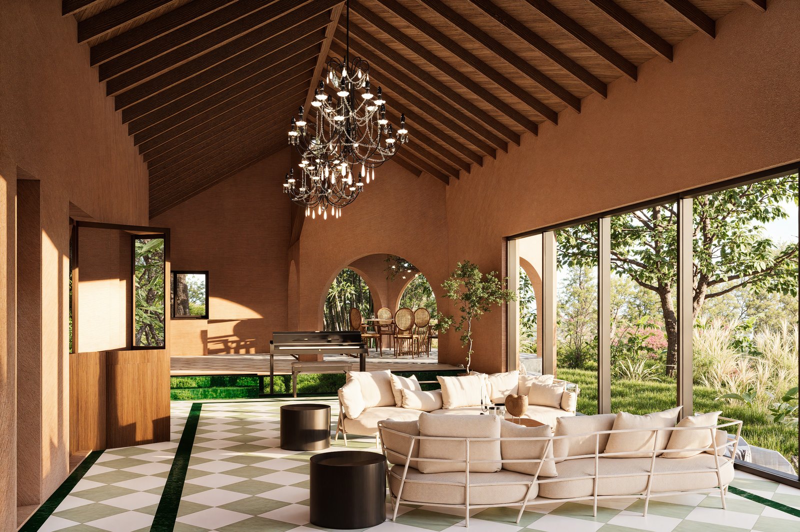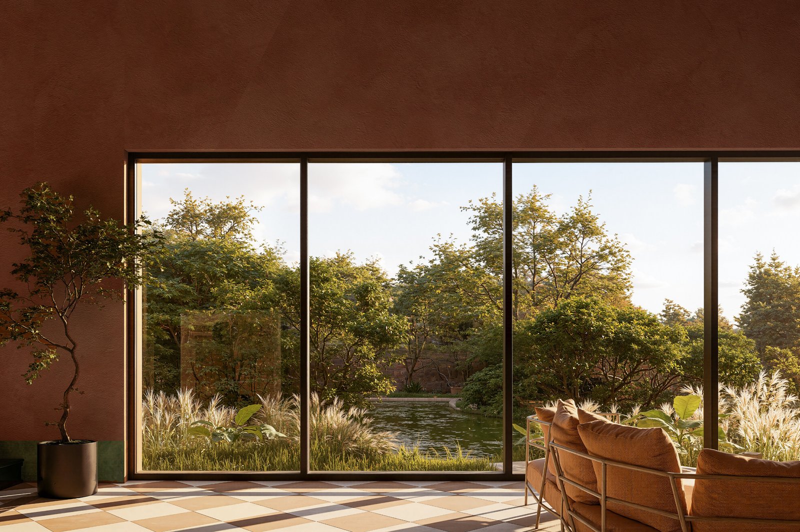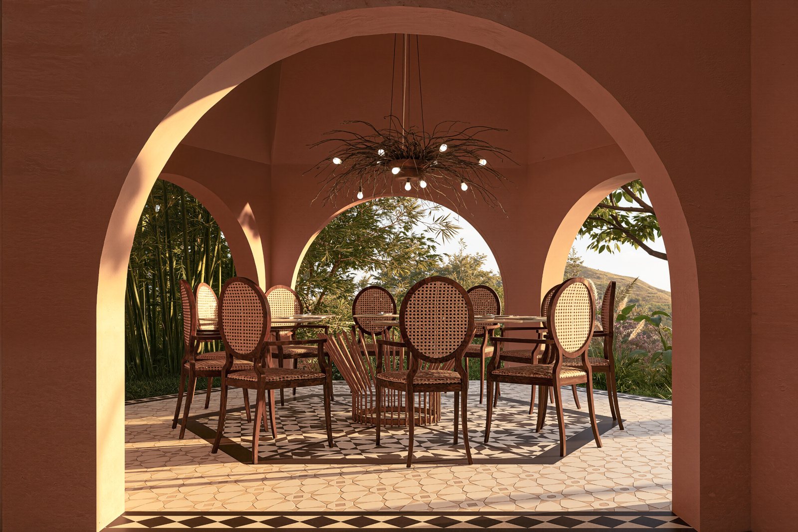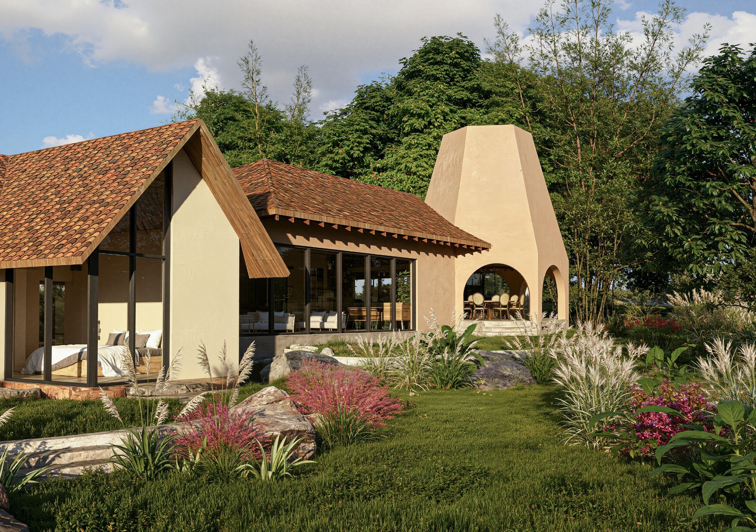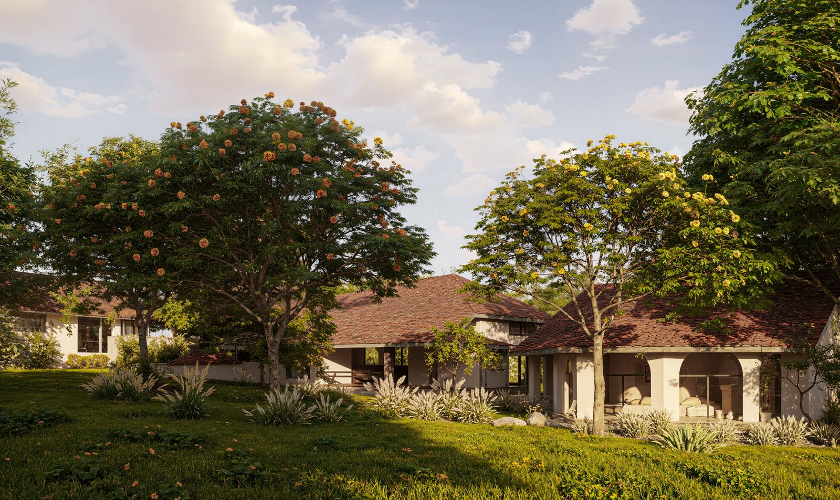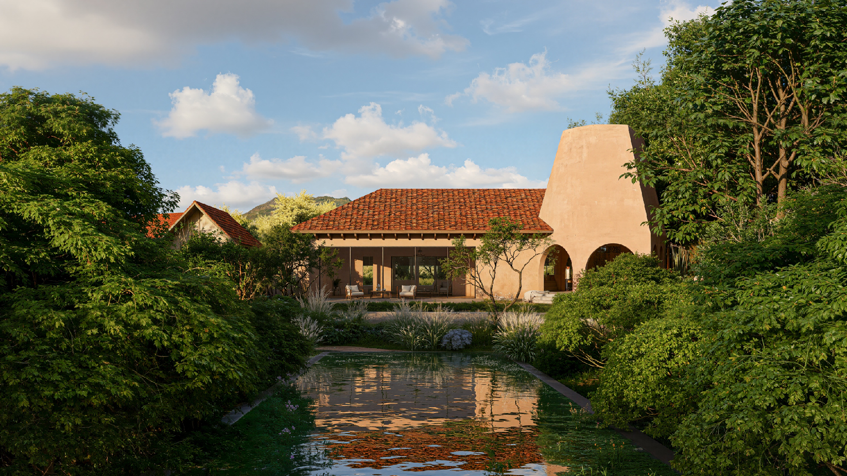
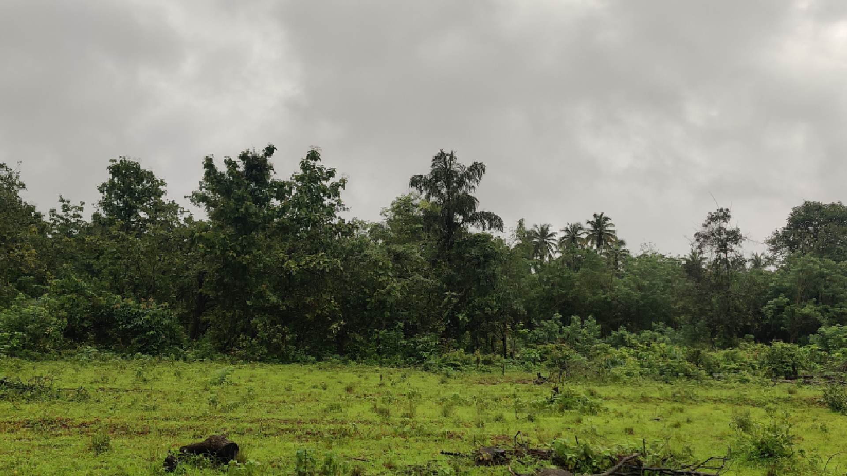
Rodrigues Farmhouse After
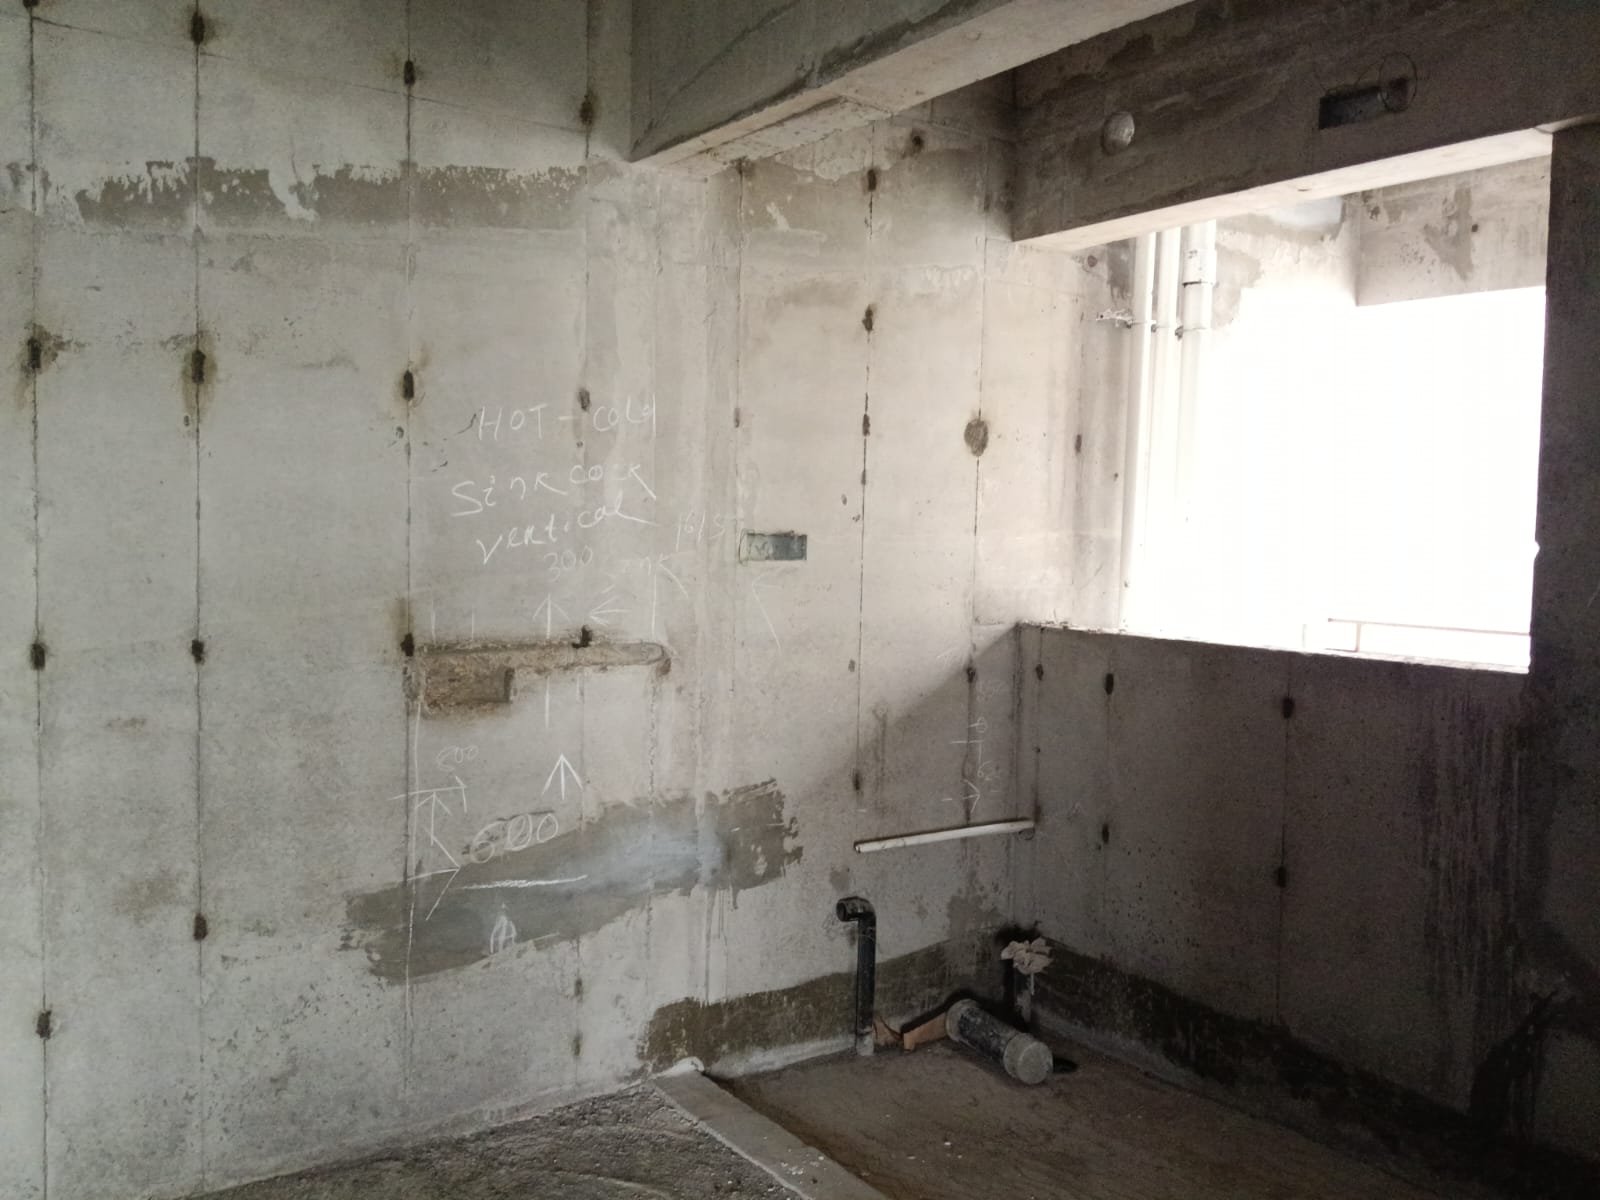
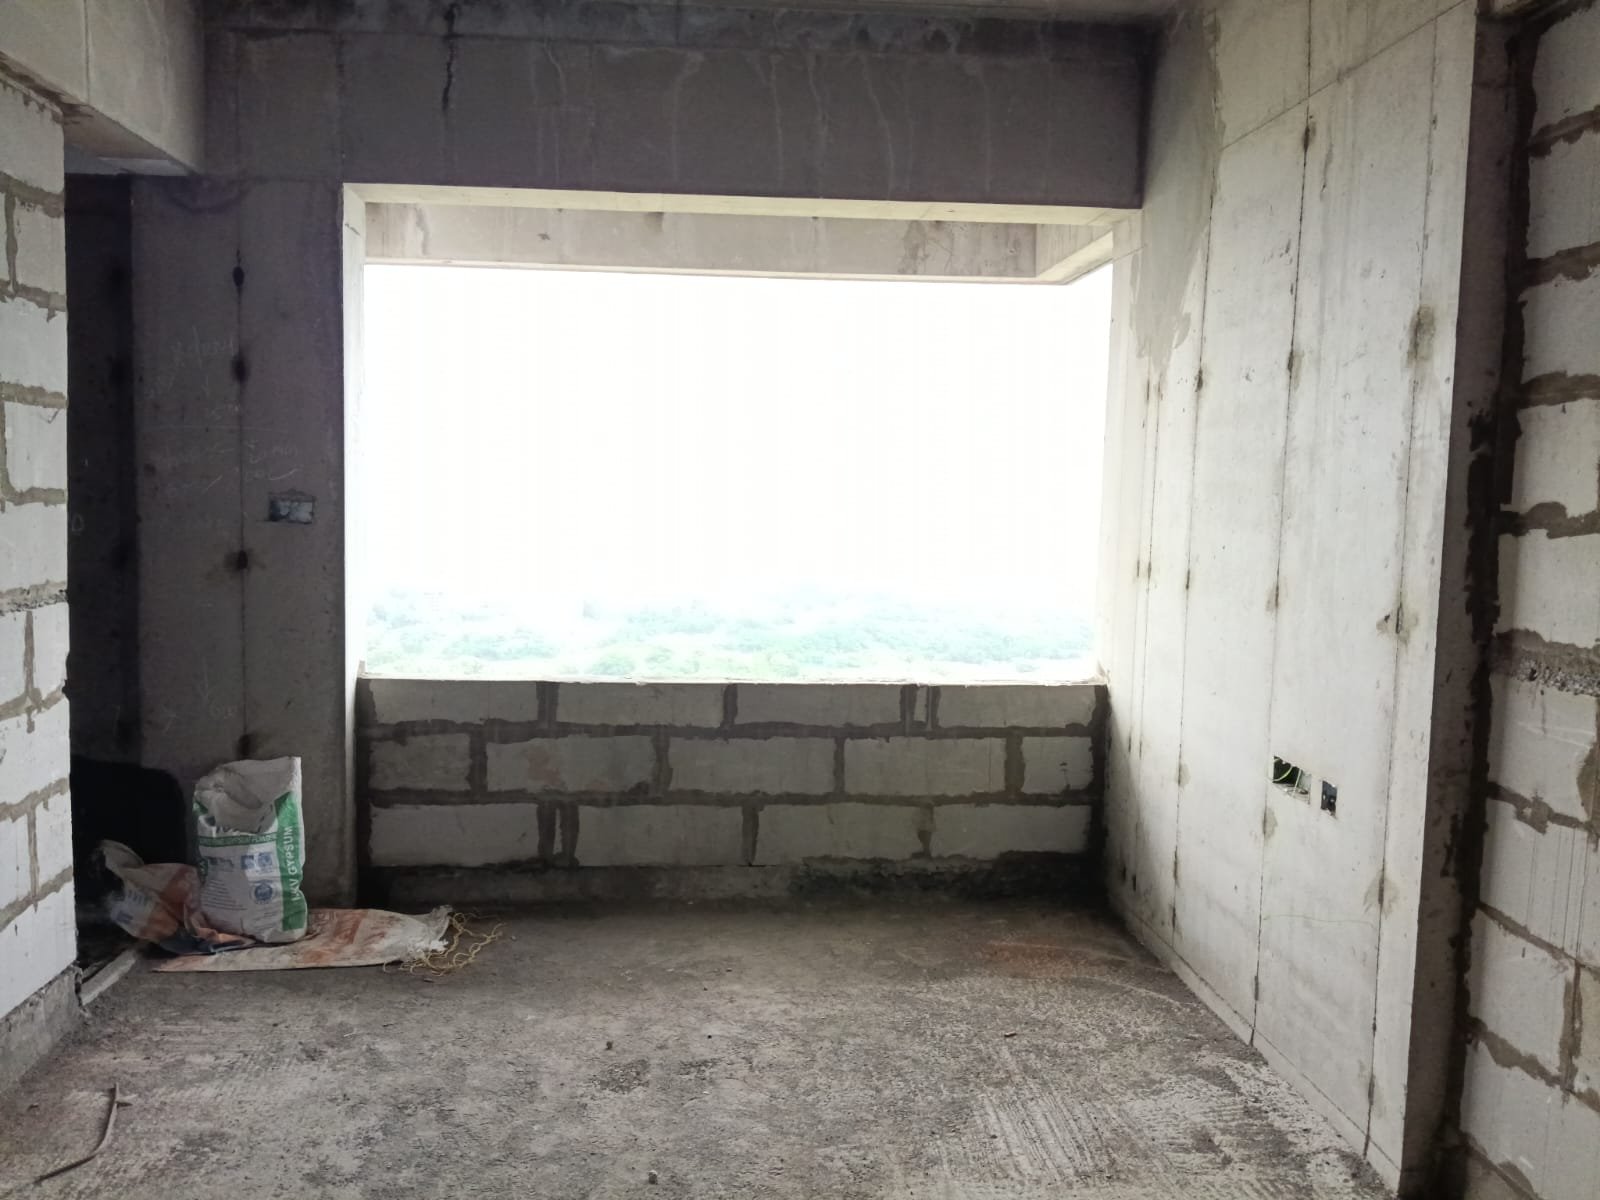
Rodrigues Farmhouse Before
AFTER
BEFORE

WISTERIA RESIDENE

CONNECT WITH US

‹ ›

PROJECT:

Wisteria Residence

LOCATION:

Navi Mumbai

AREA :

1100 sq.ft

YEAR:


The Space

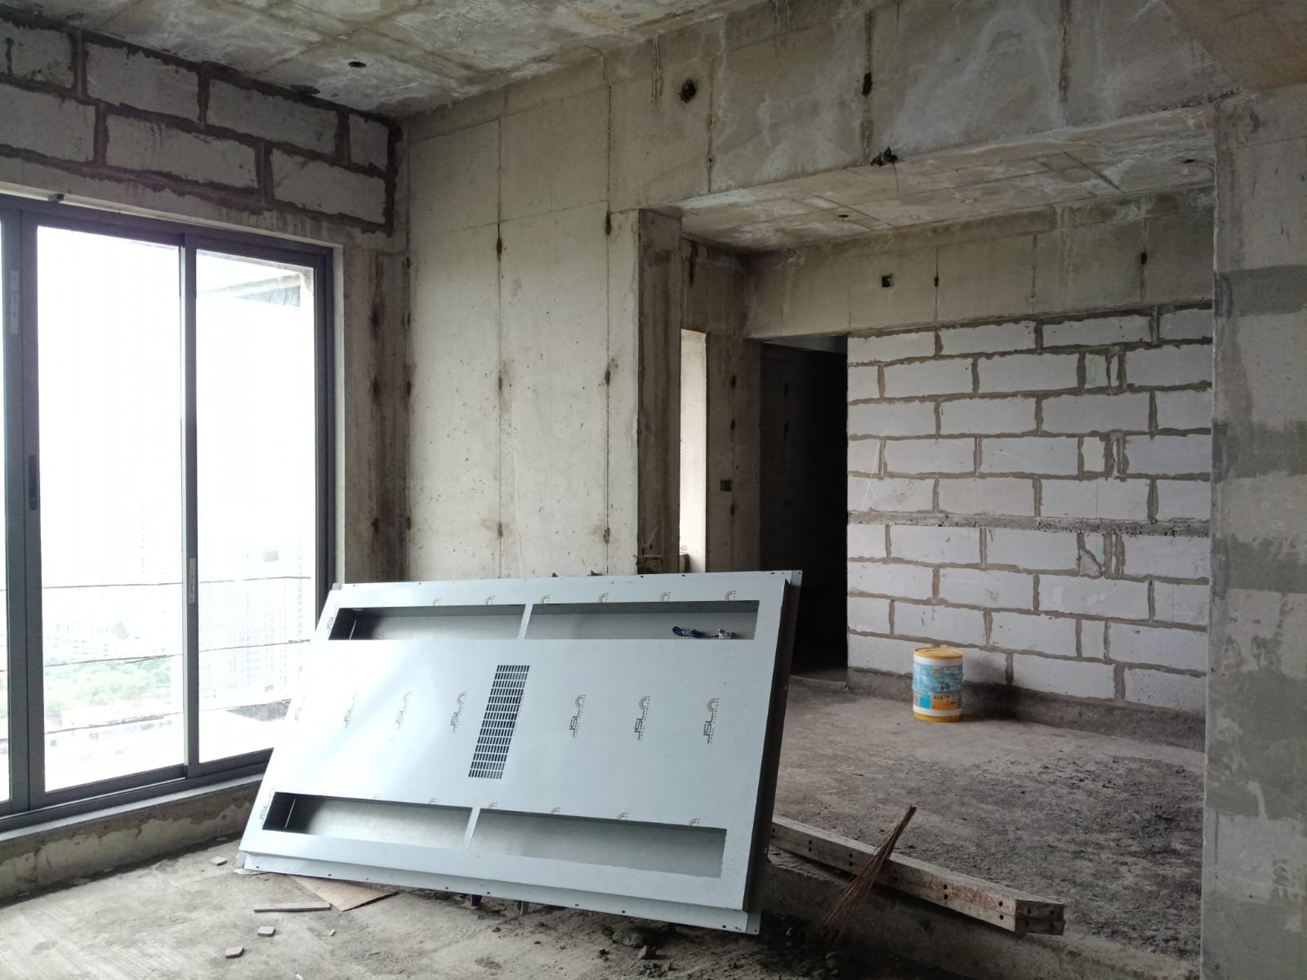
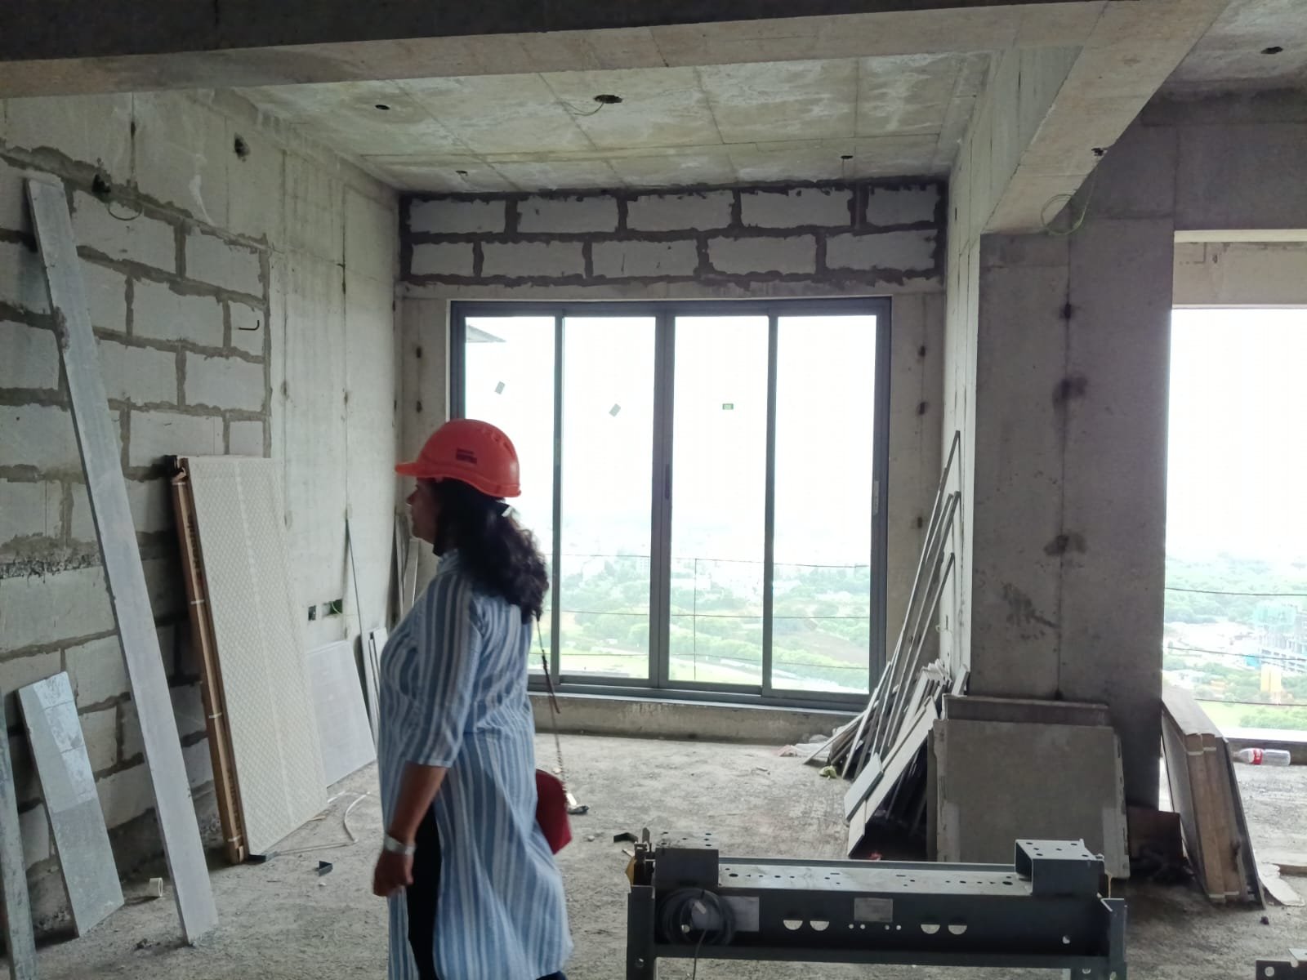
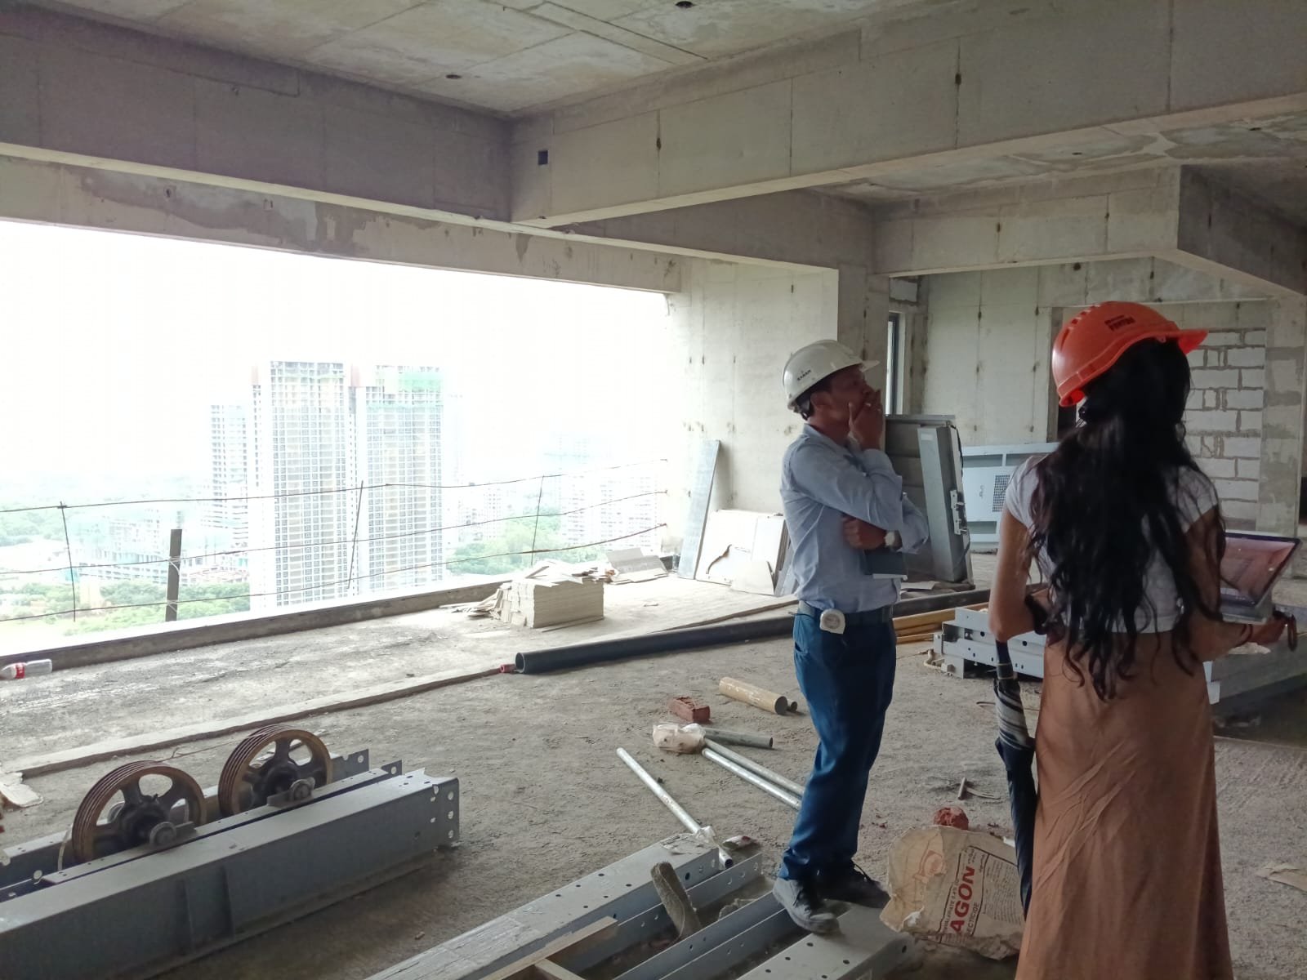
Located on the 22nd floor along Palm Beach Road, this apartment began as a bare shell with expansive views of the city skyline and the distant Arabian Sea. The home received ample natural light, especially from the south, but the internal layout felt fragmented, with limited openness in key living areas


Client’s Vision

01

A home that feels natural, Indian, and contemporary

02

A dedicated Devi temple within the house

03

Spaces that flow seamlessly into one another

04

A home that can transform for prayer gatherings (Purnima)

05

Balance between focused work zones and social spaces

06

A calm, cozy environment for yoga and meditation

The Challenge

The original layout did not align with the couple’s lifestyle. The living areas felt smaller and disconnected, making it difficult to host gatherings or create a sense of openness. There was no dedicated space for a temple or a walk-in wardrobe—both of which were essential requirements.

Additional challenges included:

  • Harsh south-facing sunlight
  • Awkward beams and columns disrupting flow
  • Difficulty in concealing wiring within concrete walls
  • Need for spaces to serve multiple purposes (daily living + prayer gatherings)


The Process

The design began with understanding the family’s individual personalities, routines and requirements through a detailed questionnaire. This helped shape spaces around their everyday lives rather than applying one aesthetic across the home. Existing furniture was refurbished and reworked to complement the new interiors, allowing familiar pieces to remain part of the home while giving them a renewed character. Storage was integrated into seating, furniture and display areas to keep everyday clutter concealed. Layered lighting replaced the flat white illumination, introducing warmth and different atmospheres across the rooms. The kitchen was given a stronger identity through vibrant yellow and green tones paired with Indian stone, while the bedroom layout was reconfigured to create a tucked-away workspace and reading nook behind the wardrobe. Shelves and display niches were also introduced to showcase the family’s souvenirs, turning personal objects into natural conversation points.


The Outcome

Farshah brings together the different personalities of the family without making the home feel fragmented. Colour, Indian stone, wood, refurbished furniture and personal collections create a space that feels fresh, welcoming and full of character, while concealed storage and considered lighting keep it visually calm.

The result is a home that feels lived-in but never cluttered — where every generation finds something familiar, and every detail adds a little more of the family’s personality.