CONNECT WITH US
PROJECT: | Arthbound Villa |
LOCATION: | Karjat |
AREA : | 3300 sq.ft |
YEAR: |
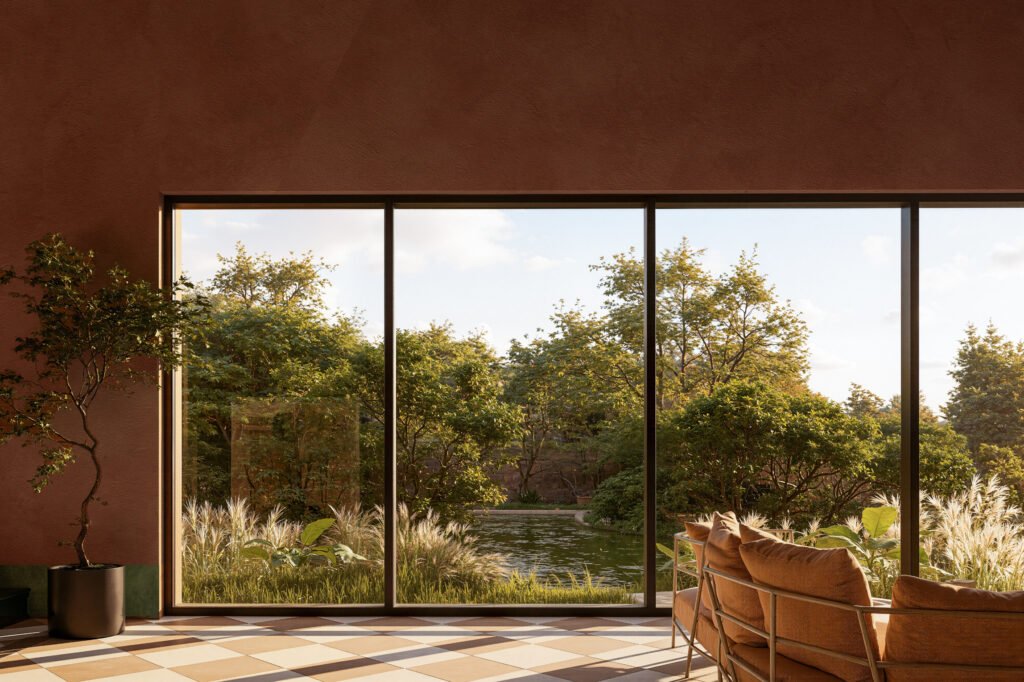
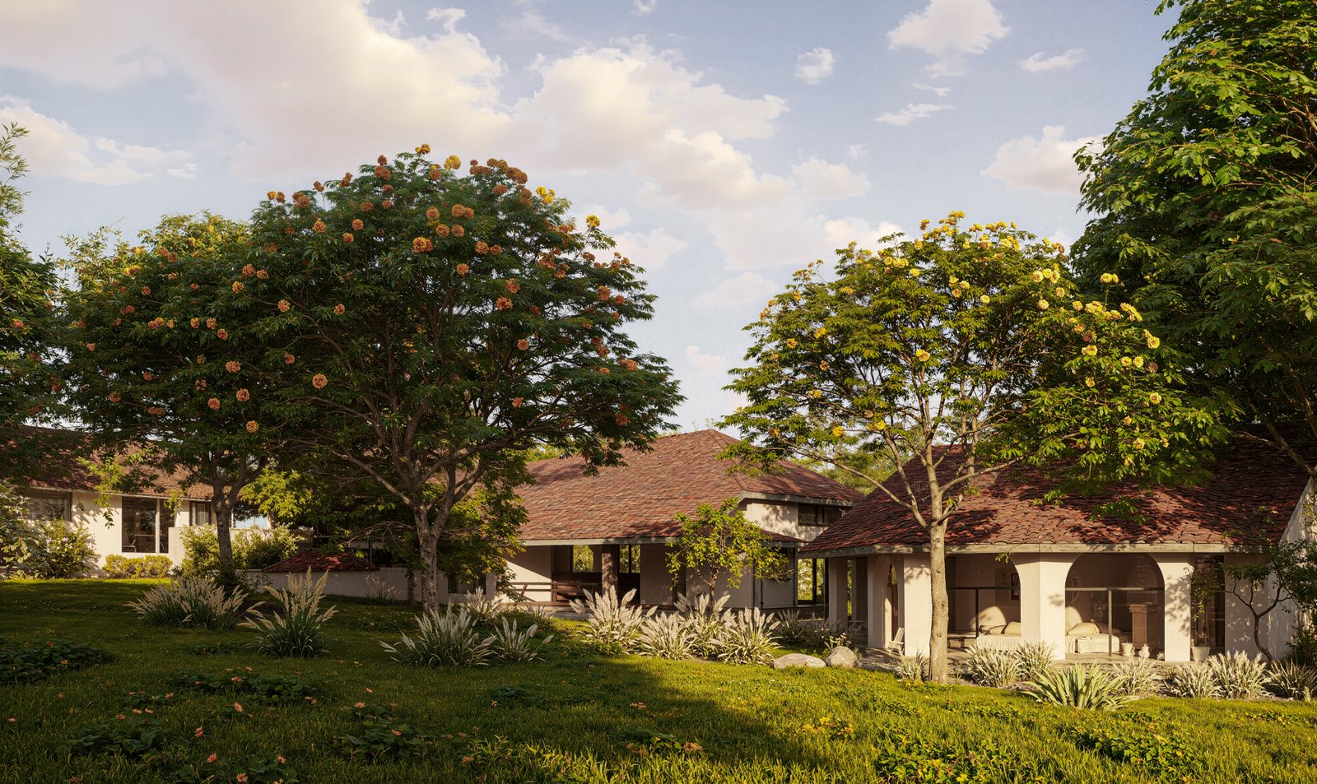
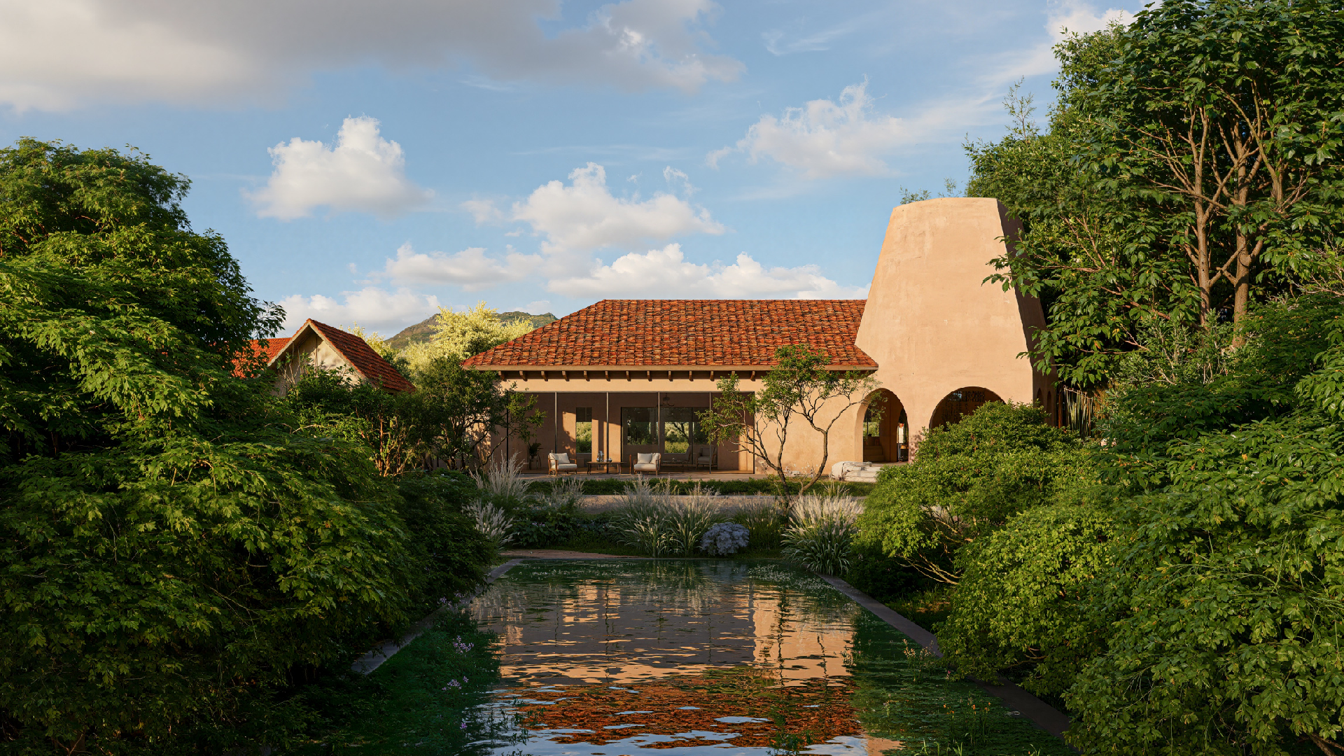
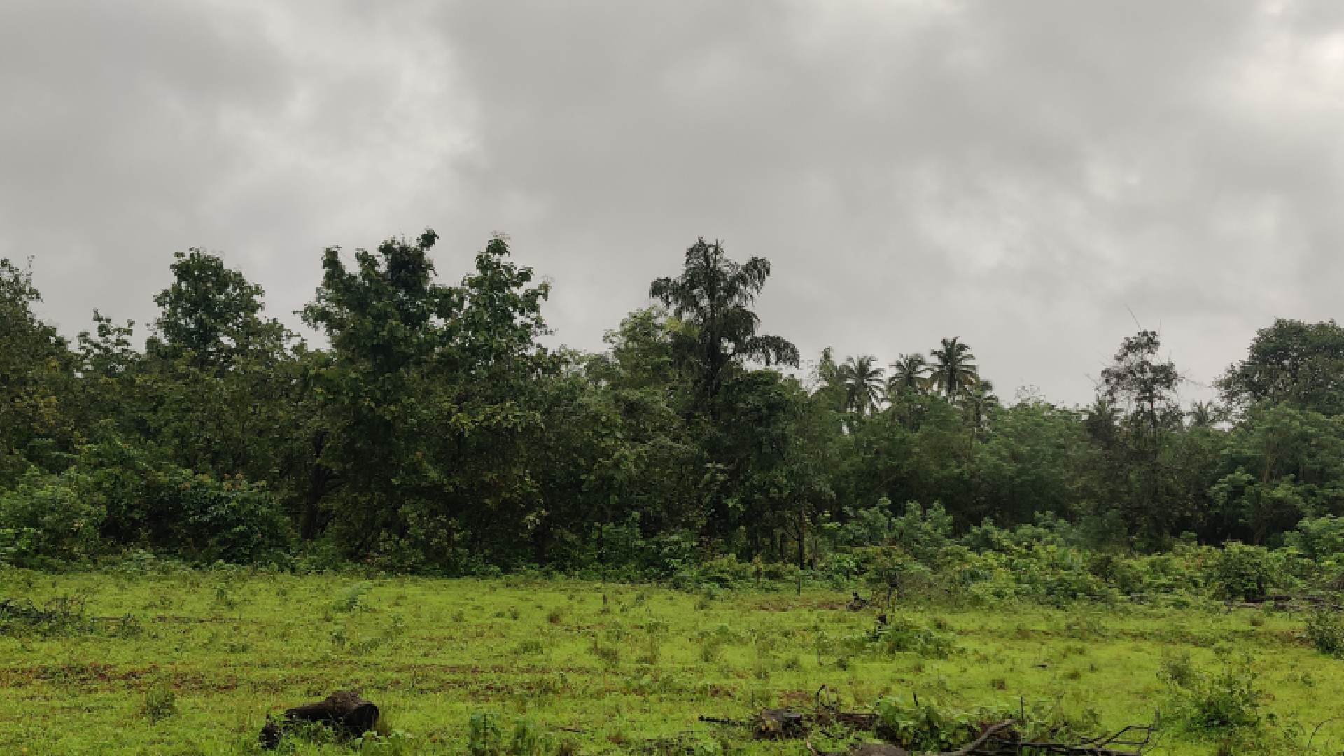
Located in Karjat, the project sits on approximately three acres of heavily contoured land covered with lush natural vegetation. Two streams flow through the site, while the western orientation opens toward expansive green views and sunsets. The existing trees, contours and natural character of the land became the starting point for both the architectural and interior design.
A forest-inspired, sanctuary-like home
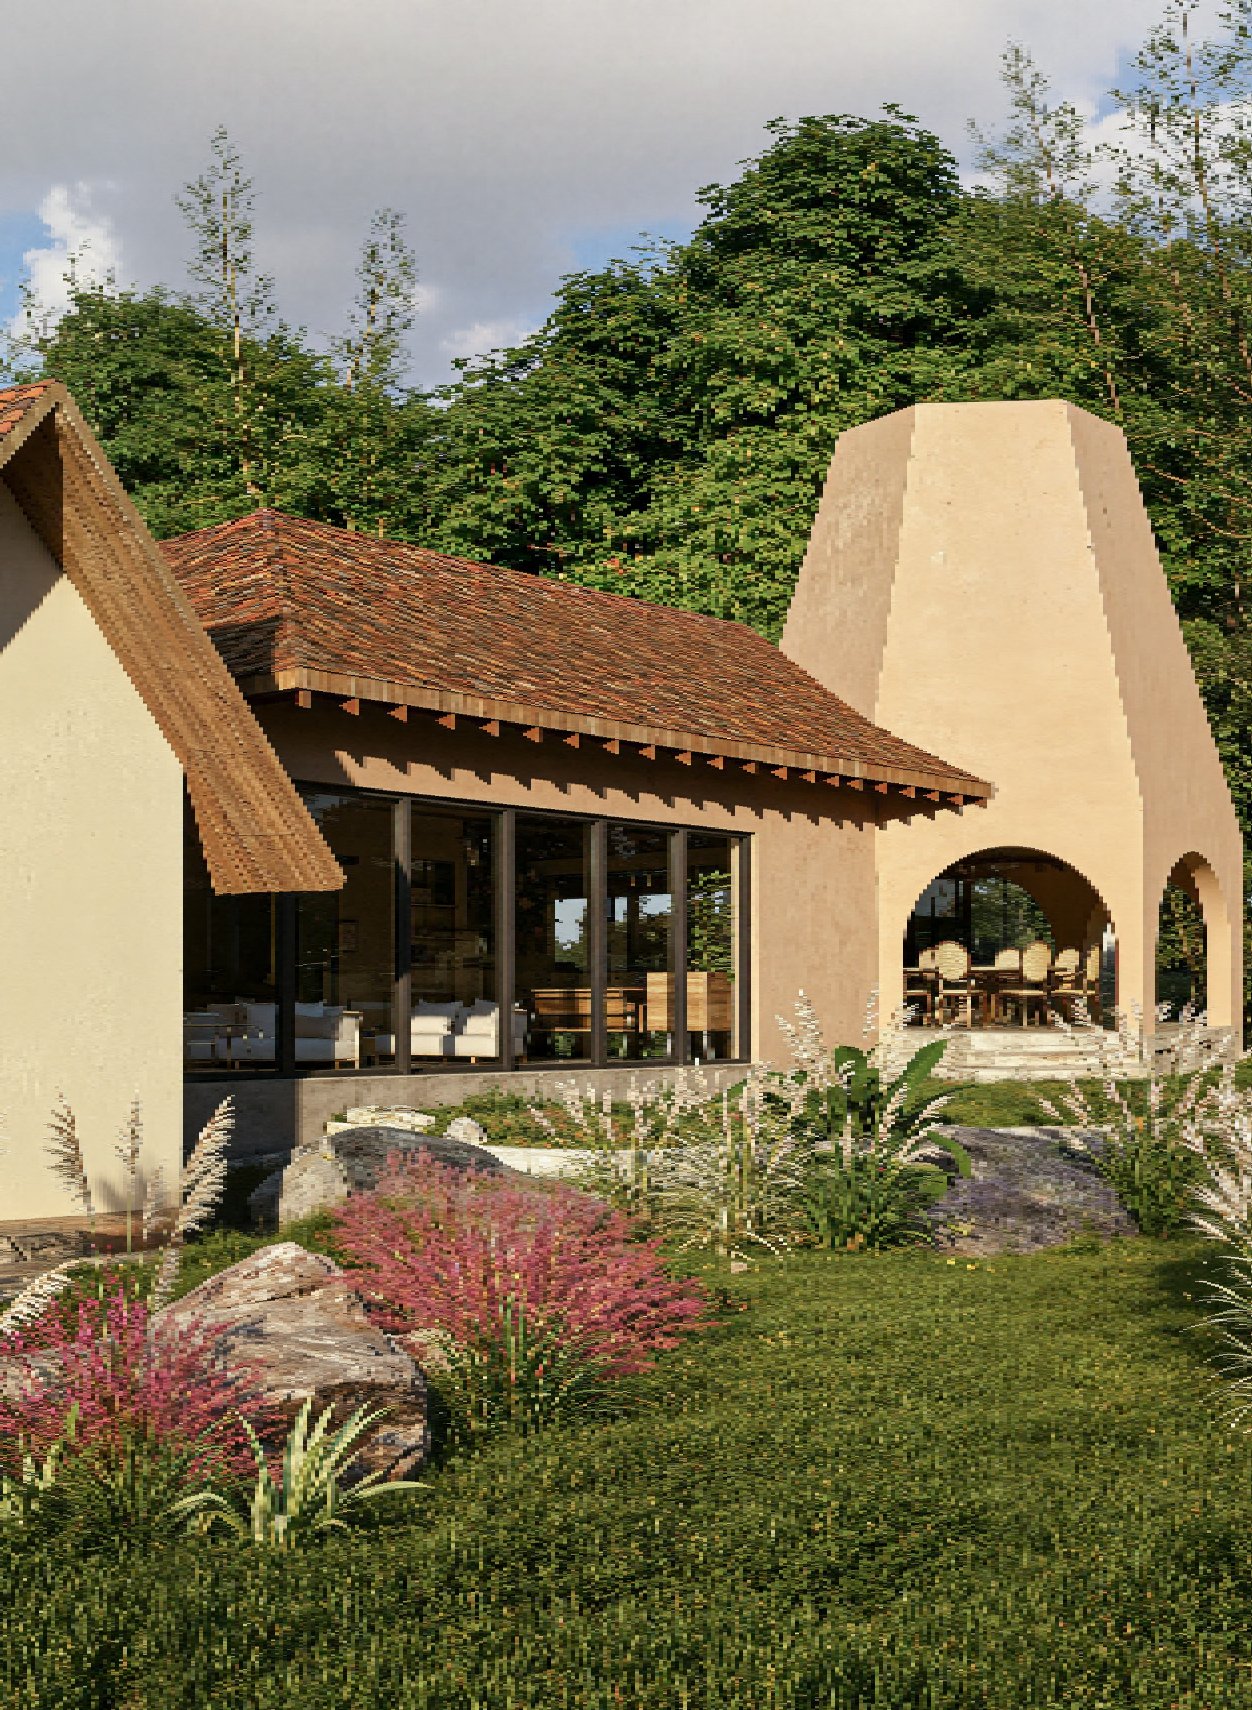
Architecture that works with the natural contours and existing trees
Earthy, sustainable and tactile materials
Premium spaces that feel rooted and humble
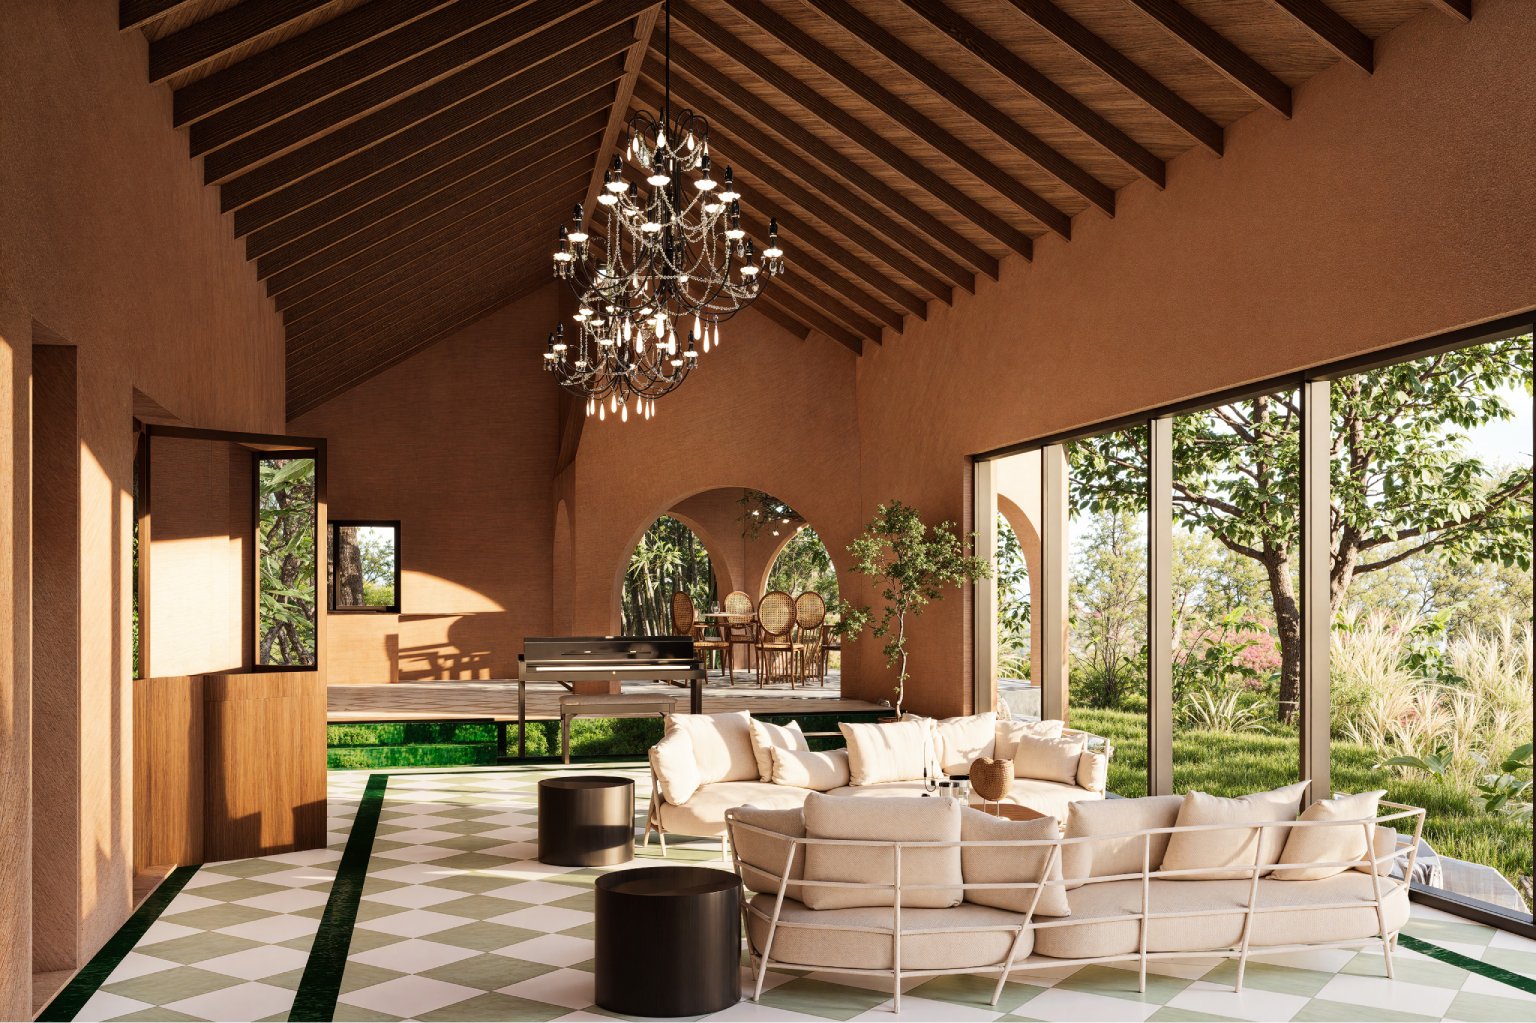
Clear separation between social, lounging and private spaces
Functional spaces tailored to the client’s lifestyle
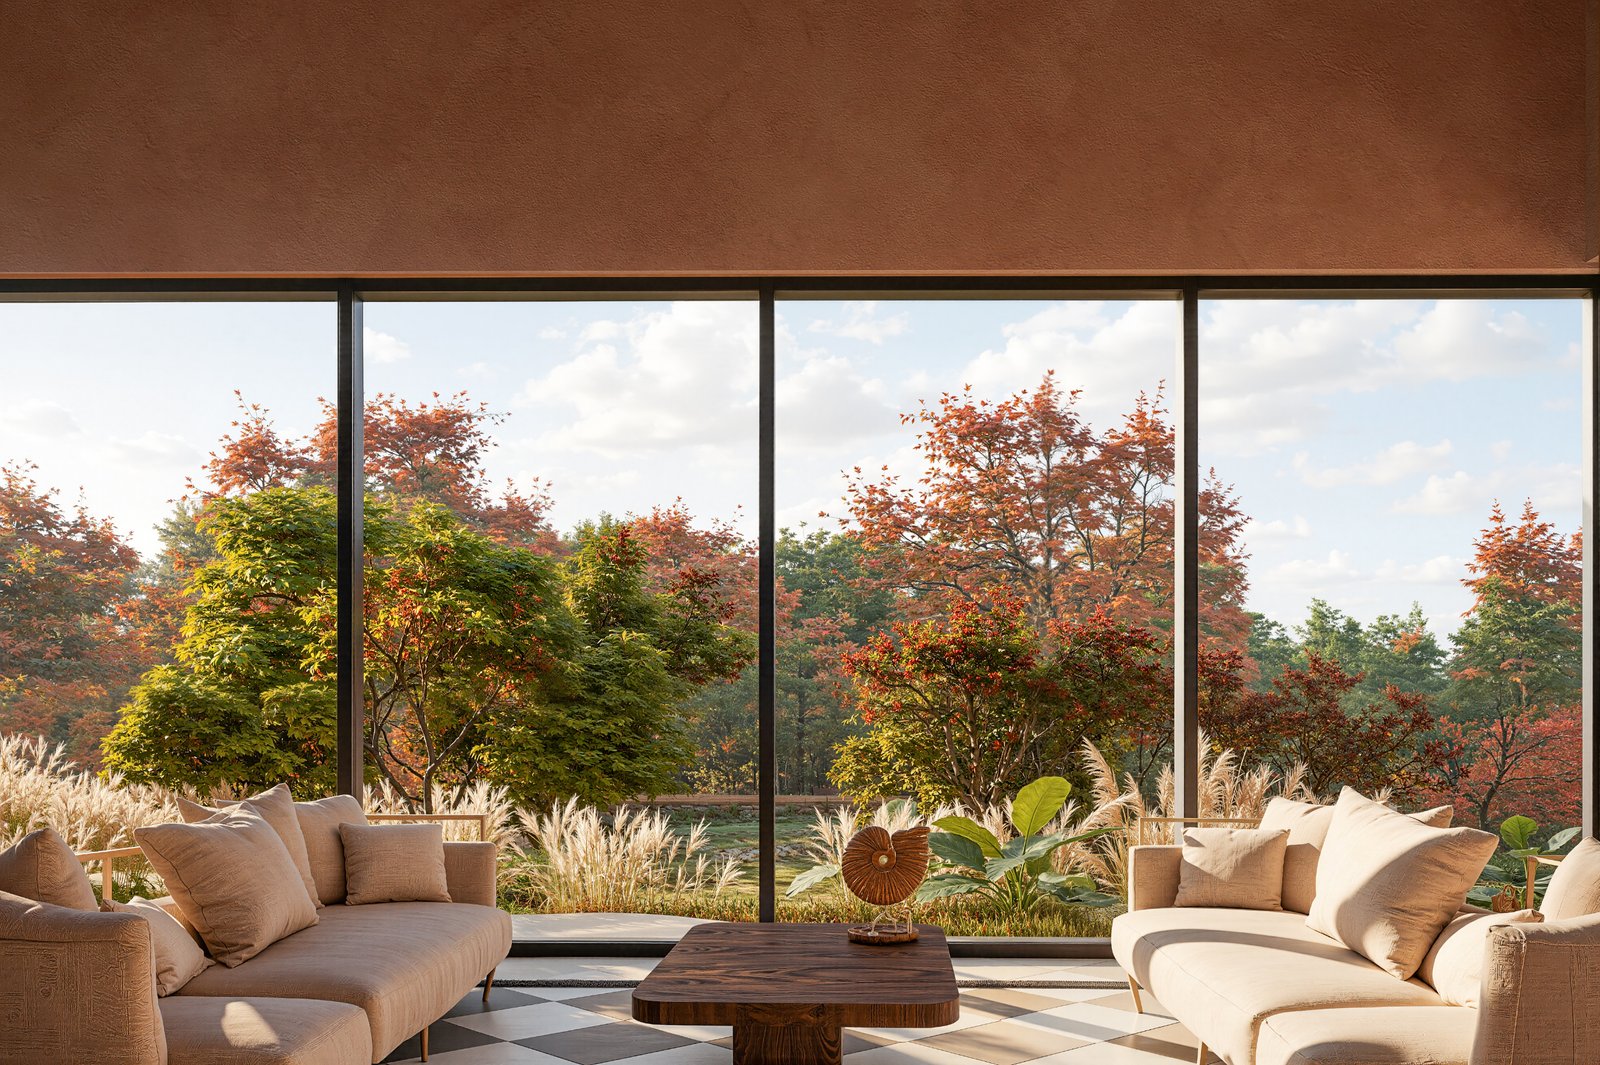
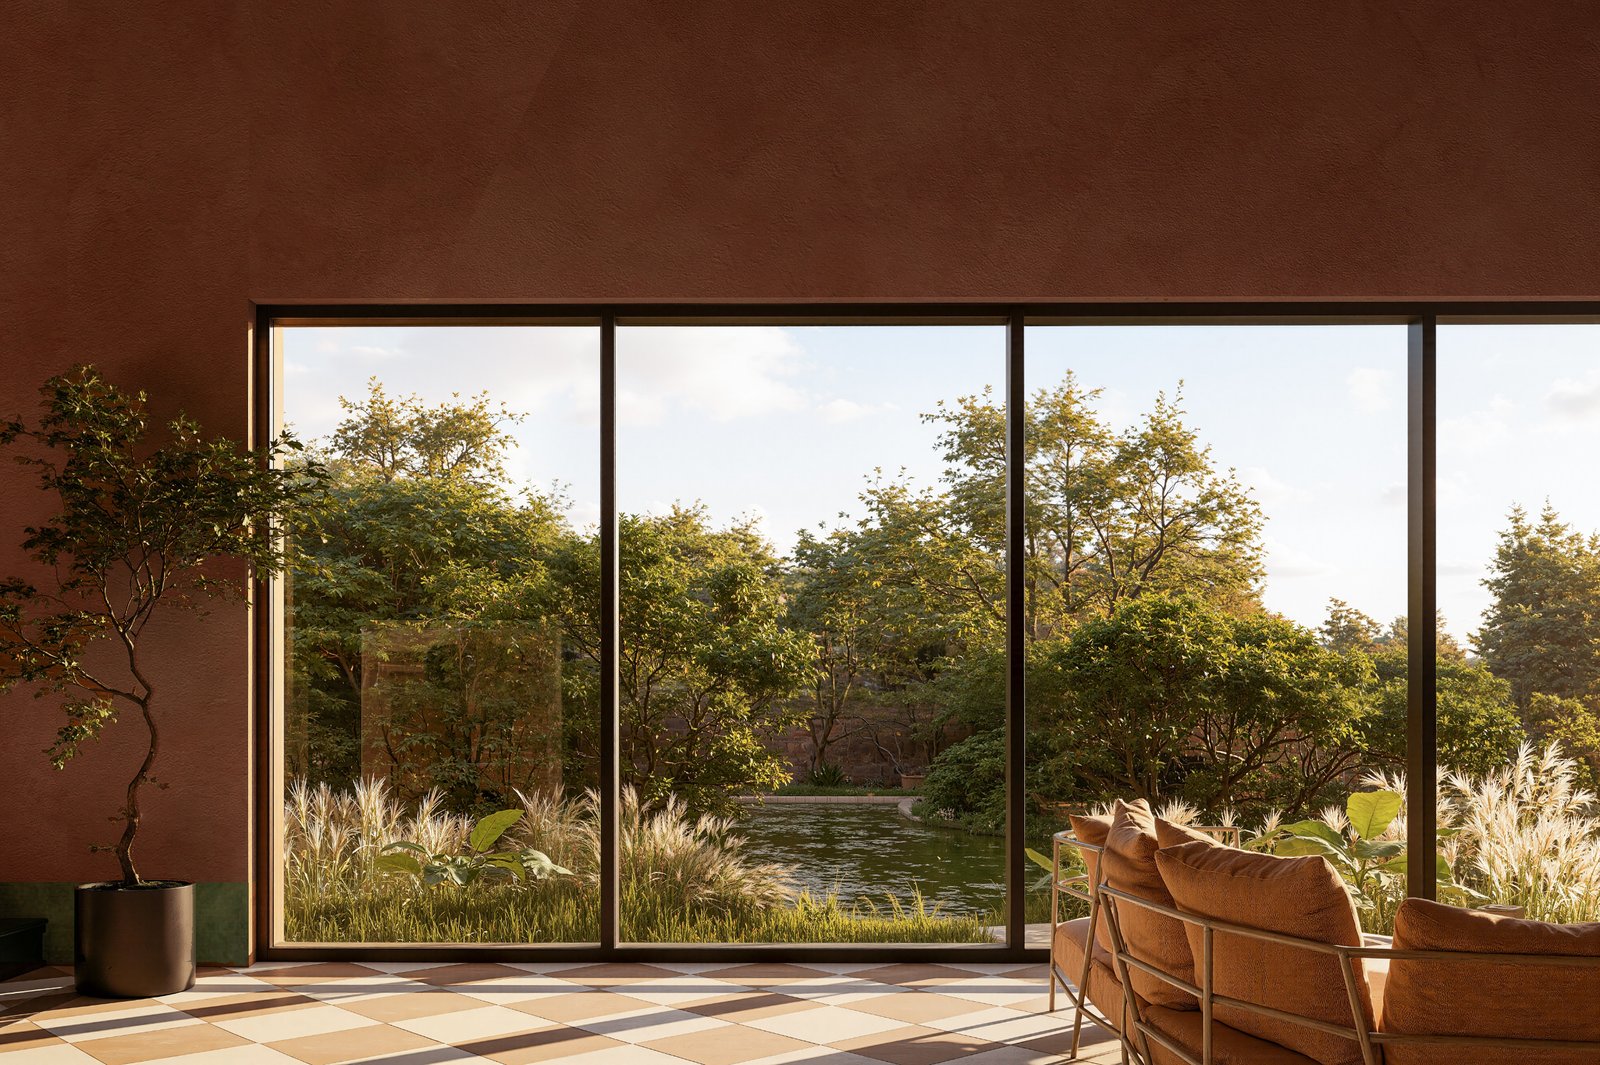
Strong connection to the surrounding landscape
The primary challenge was to design around a steep and varied terrain without compromising the existing vegetation. The clients also had a strong but evolving aesthetic vision — a forest-inspired sanctuary with sustainable, earthy interiors — and wanted confidence that the materials and construction could be executed correctly within a tight timeline. The design therefore needed to respond to the land while also translating an evolving vision into a practical and buildable home
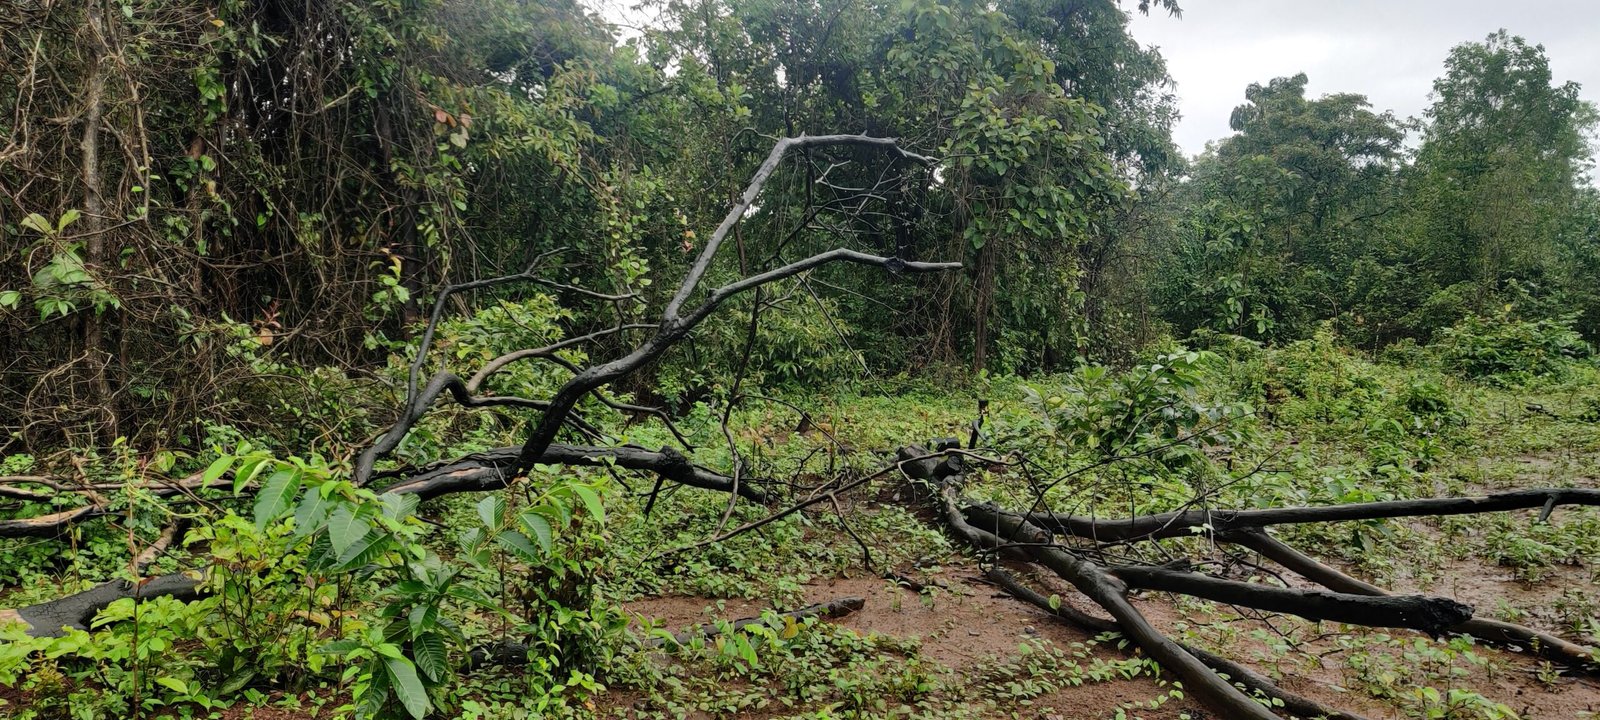
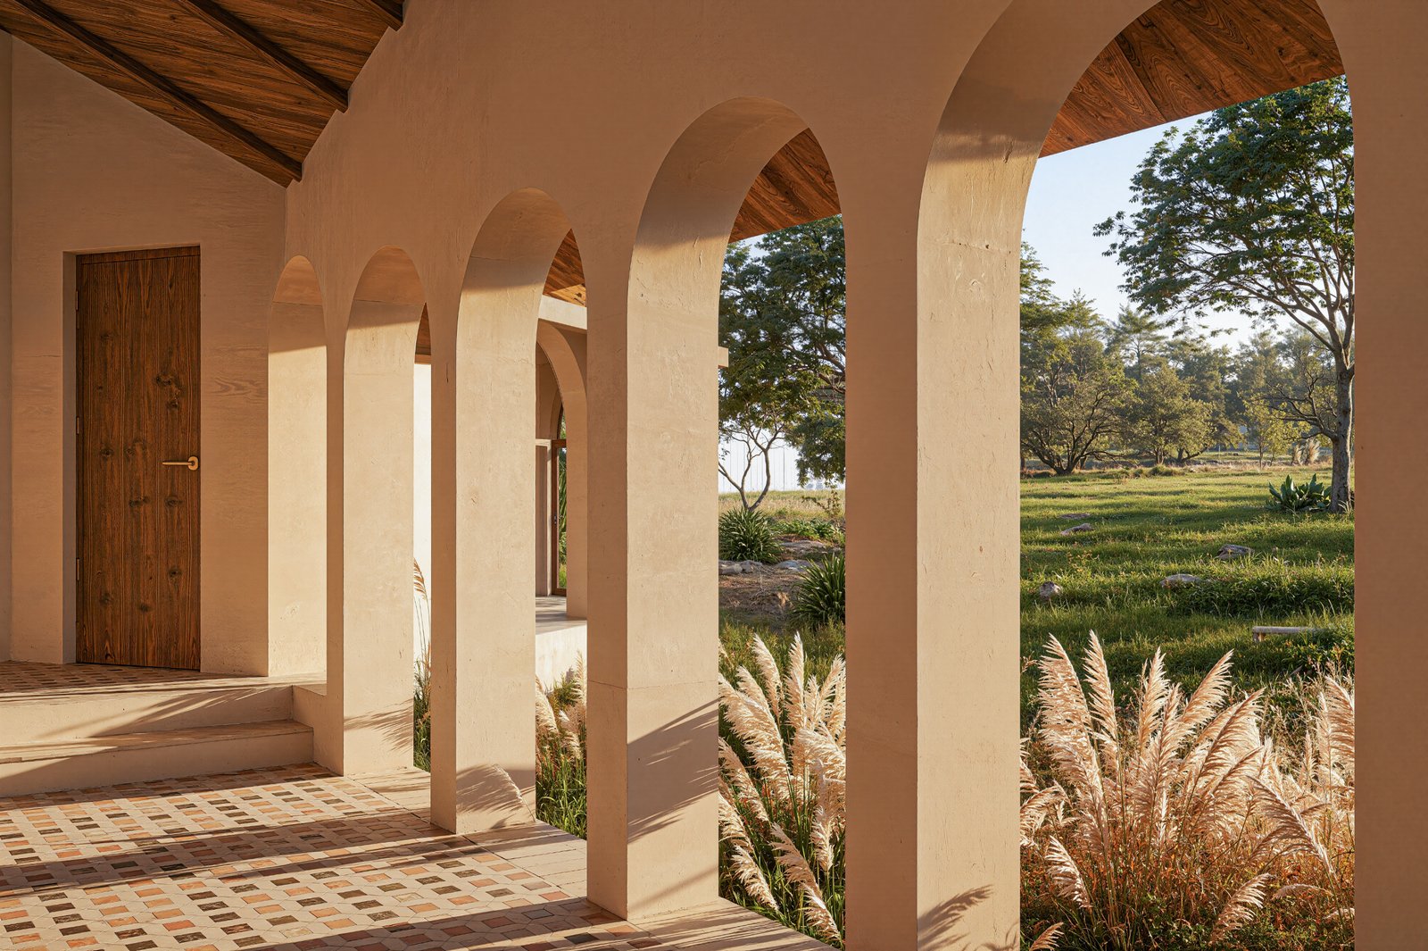
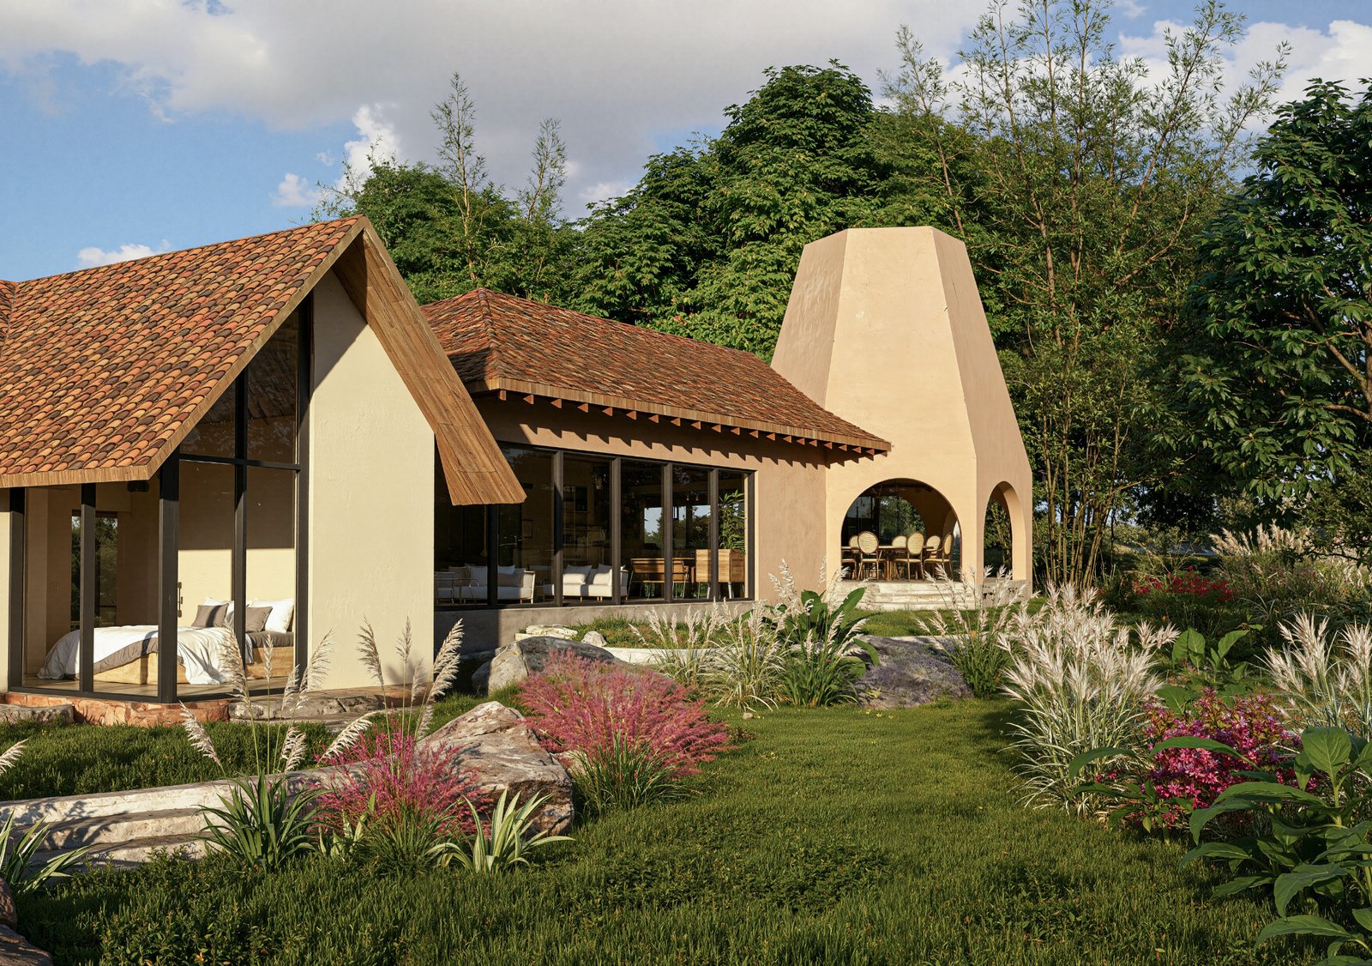
The design began by mapping the natural characteristics of the land and working with its existing contours and vegetation rather than treating them as constraints to be removed. The pathways and built elements were positioned around the trees and terrain, allowing the forest to remain continuous through the site. The architectural language was developed around softer, arched forms to establish a natural relationship between the built structure and its surroundings.
To translate the client’s vision for sustainable and natural materials into something practical to execute, material decisions were explored with artisans experienced in working with these techniques. This helped bridge the gap between an aesthetic idea and its actual construction. A streamlined design process was also followed to keep the project aligned with the required timeline.
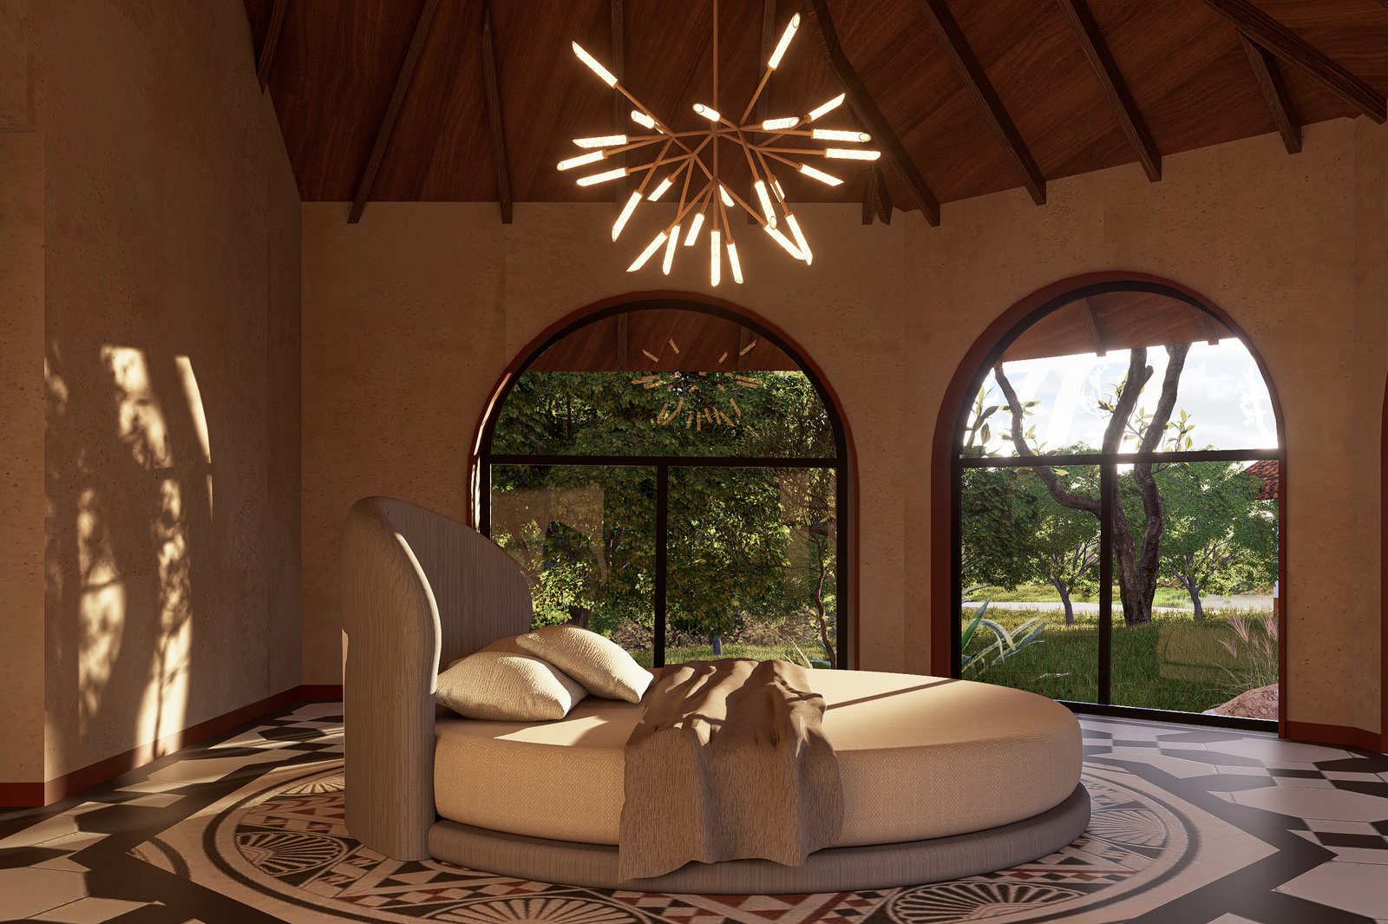
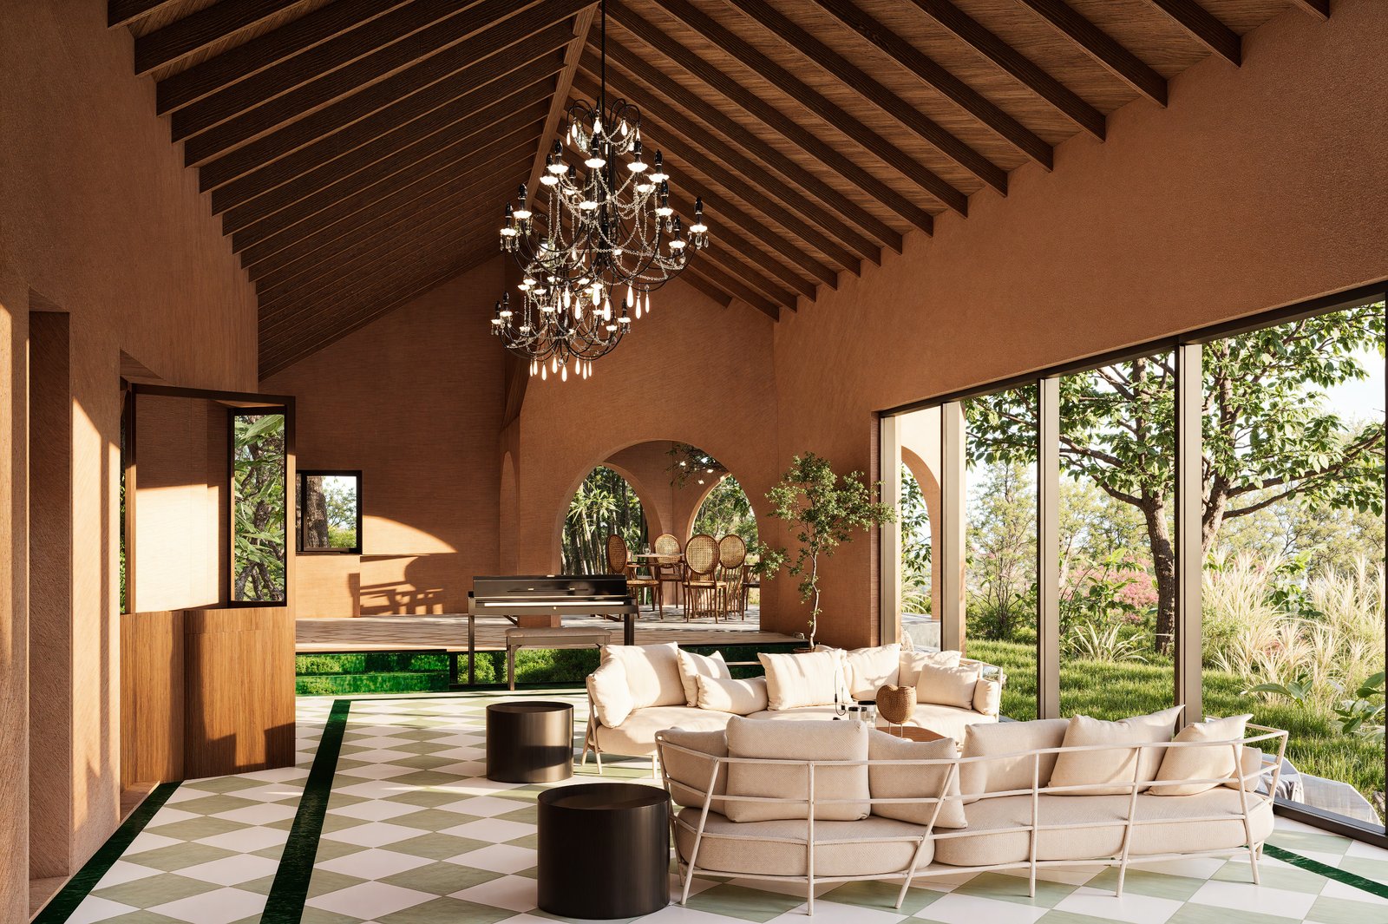
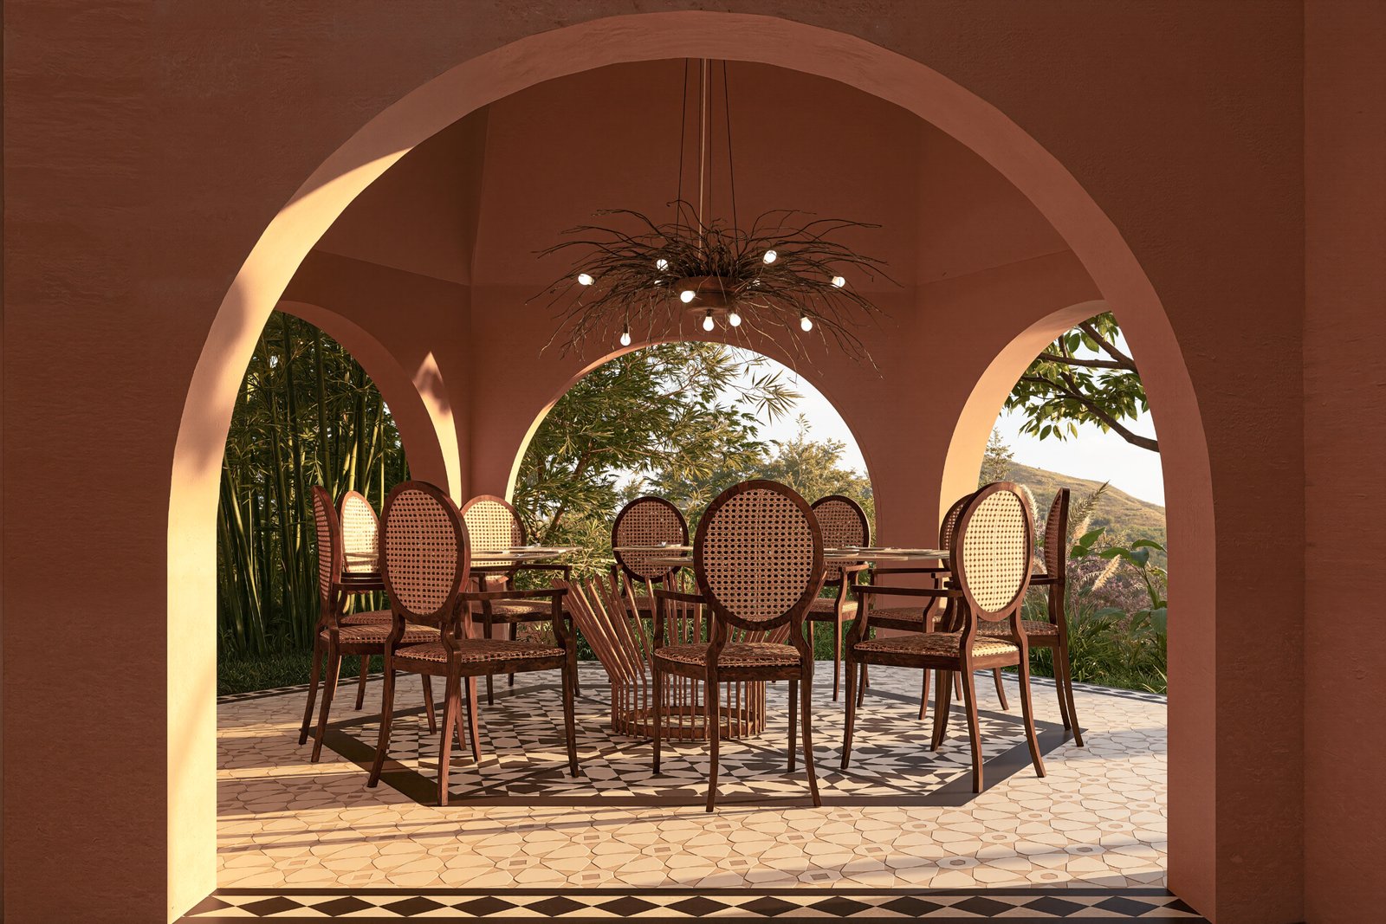
The interiors continued the forest language through moodboards, material studies and tactile finishes. Stone and wood became recurring elements across the home, while the planning separated social, lounging and private areas. The double-height living room creates the primary gathering space, with the mezzanine providing an additional lounging area. Bedrooms use large openings to frame the forest and bring natural light inside, while stone surfaces continue into the bathrooms to create the dry, earthy character envisioned by the clients.
The completed home is designed to feel grand without losing its connection to the land. Natural stone, wood and tactile finishes bring warmth to the premium spaces, while the architecture follows the contours and existing vegetation rather than overpowering them.
Social spaces allow the home to open up when hosting, while separate lounging and private areas create a quieter rhythm when needed. Throughout, the forest remains present — through views, materials, light and movement — giving the residence the feeling of a secluded sanctuary that is both refined and deeply rooted in its setting.