CREATIVE AGENCY OFFICE SPACE
PROJECT: | Morfosis |
LOCATION: | Nerul, Mumbai |
AREA : | 650 Sq ft |
YEAR: | 2026 |
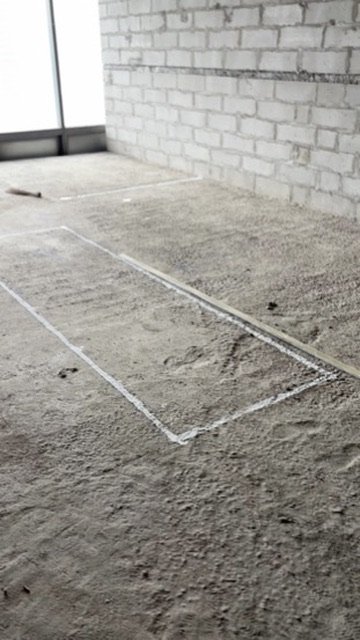
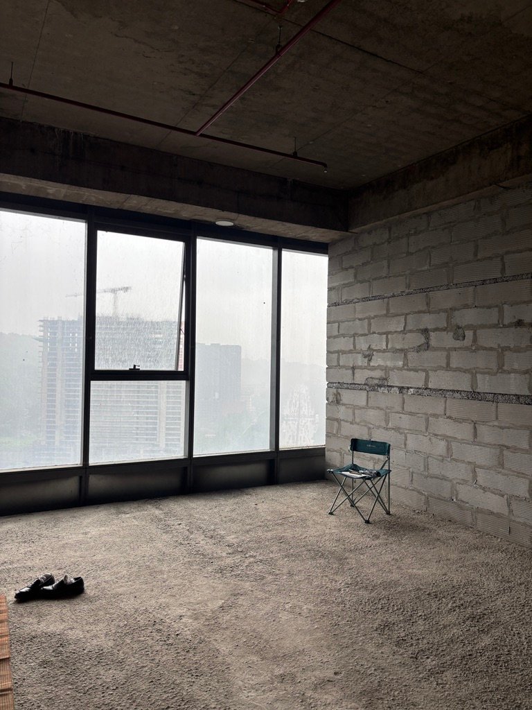
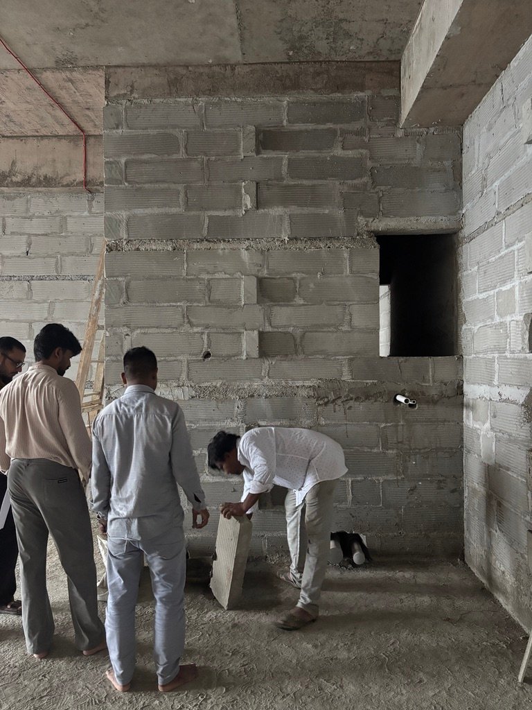
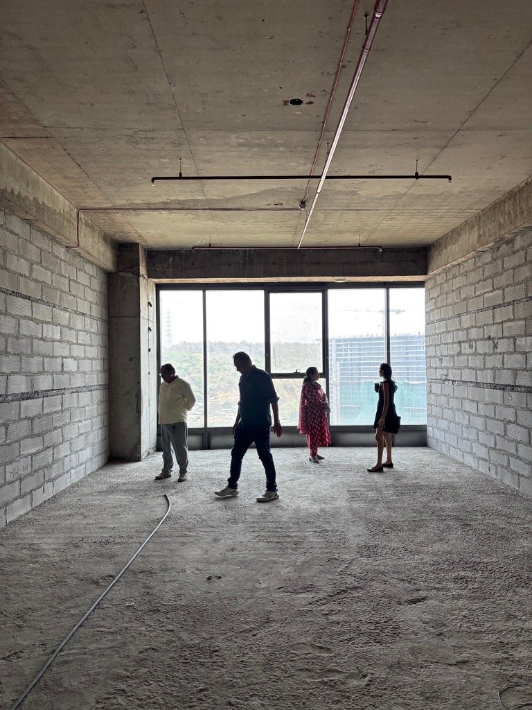
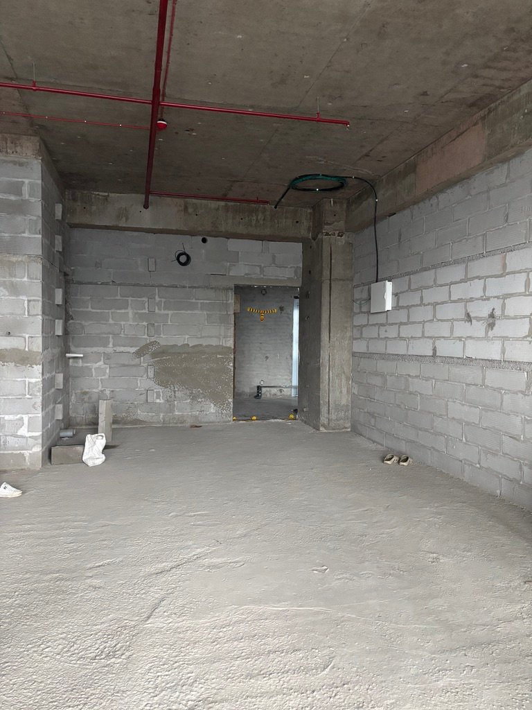
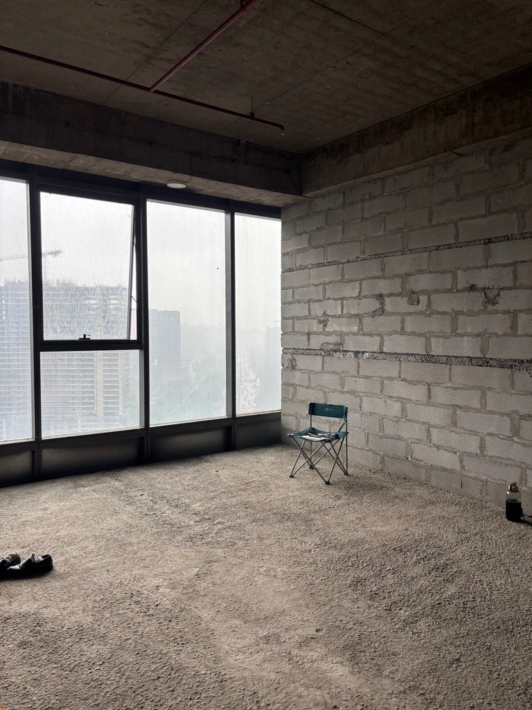
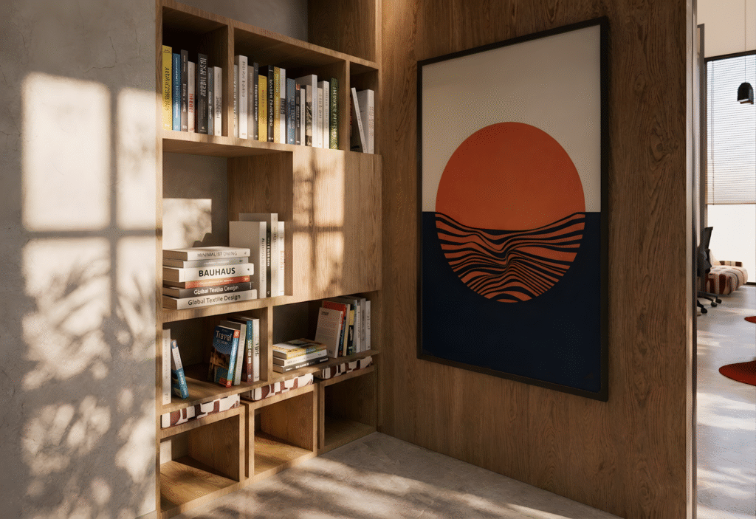
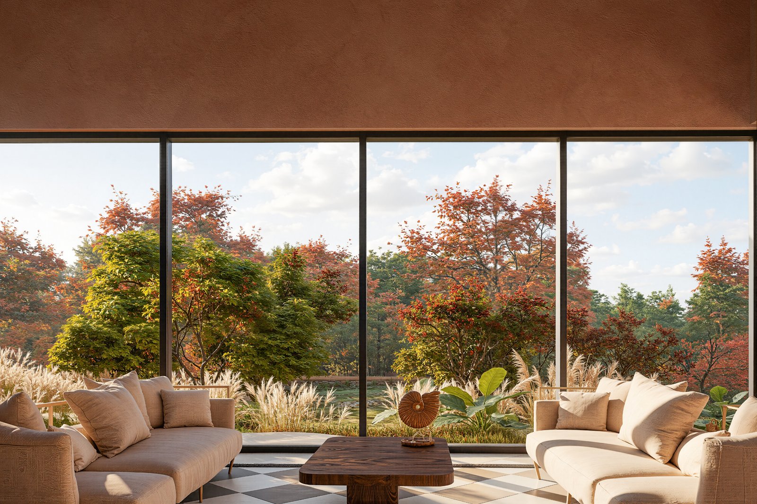
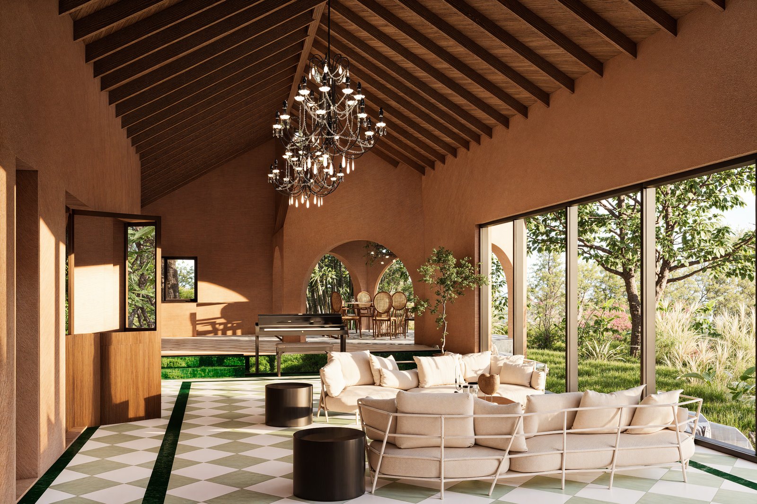
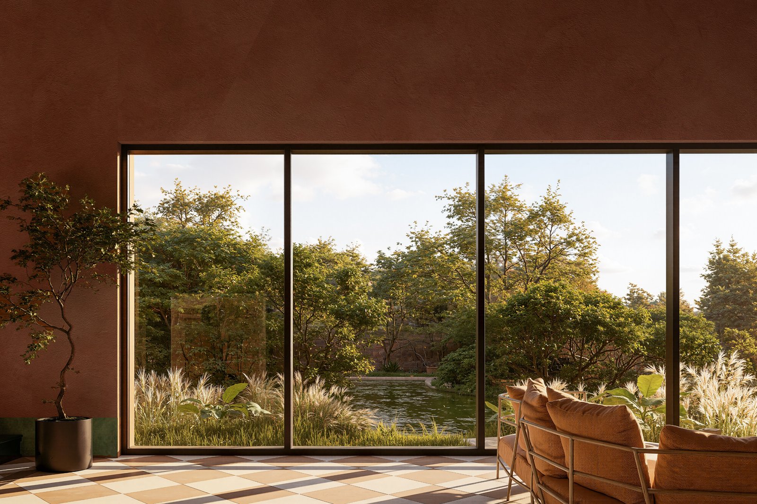
Located within a business park in Nerul, the 650 sq. ft. office is the new workplace for Morfosis, a branding and marketing agency. The compact office accommodates a team of 15-18 people across design, creative, project management and accounts, along with the director and reception. The space needed to support different modes of working while reflecting the creative personality of the brand.
l
The compact footprint had to accommodate the entire team, employee storage, reception, pantry and private requirements without feeling crowded. Existing workspaces often became cluttered with wires and belongings, while there was no informal breakout area or dedicated place for quiet calls. The design also needed to remain low-maintenance, Vastu compliant and within a defined budget.
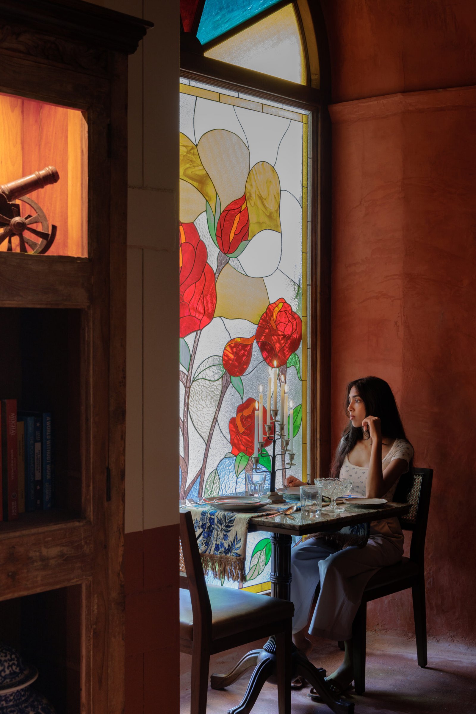
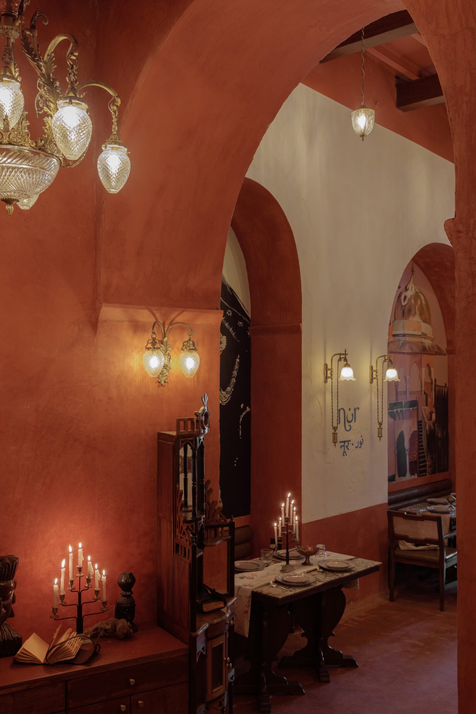
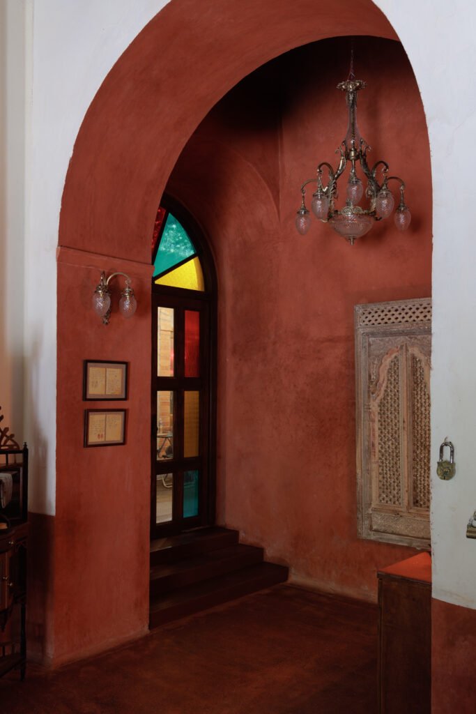
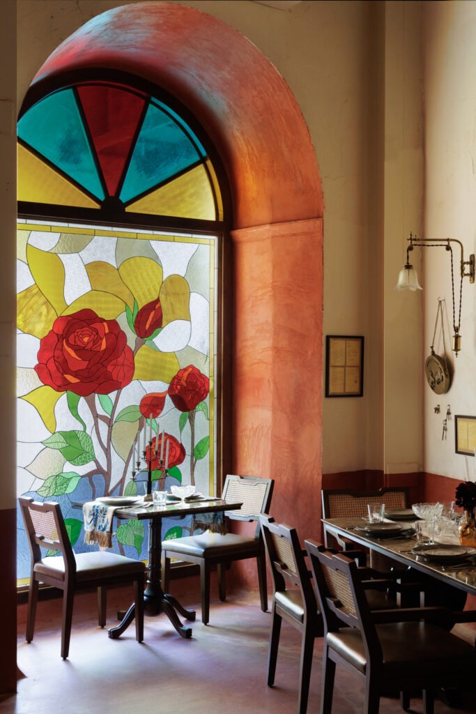
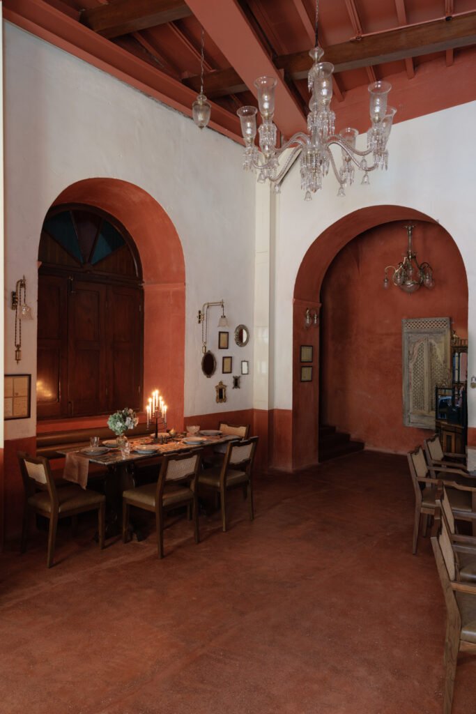
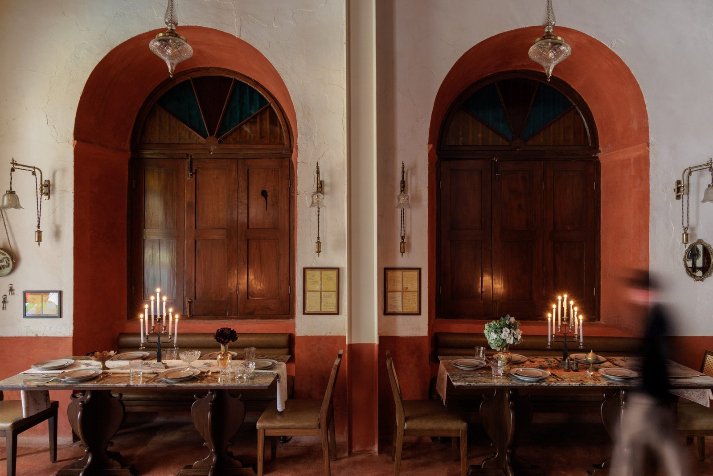
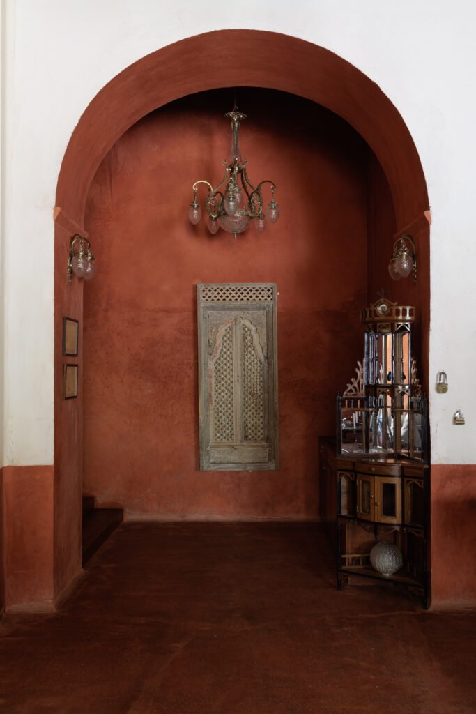
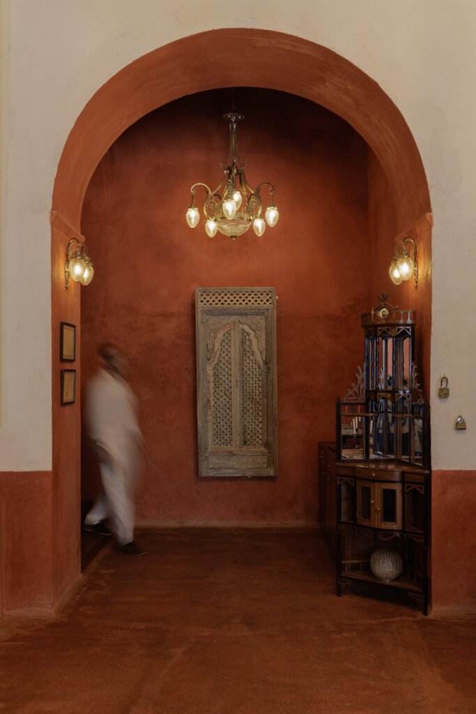
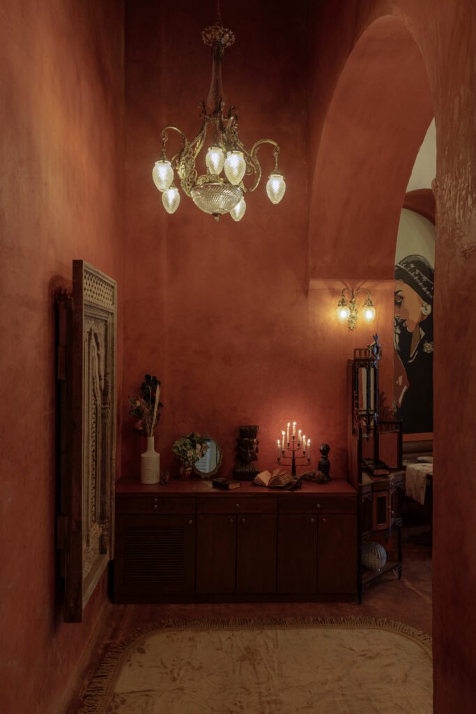
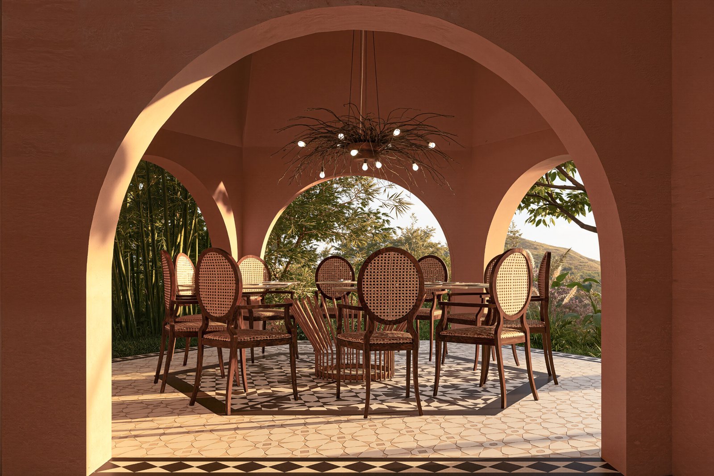
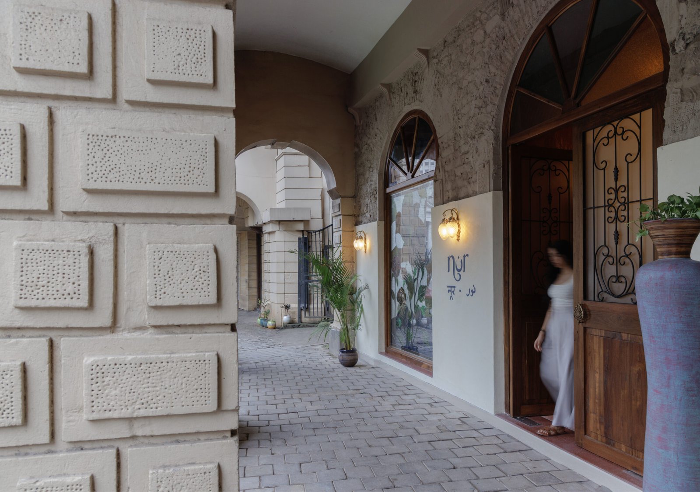
The design began by removing rather than adding. Existing finishes were stripped back to reveal brick arches, teak beams, and original proportions. Once the true canvas emerged, the interior was shaped using materials the building already understood ie, lime plaster, oxide flooring, brass, and natural finishes.
Storage was integrated into multipurpose furniture, including pull-out seating and concealed storage at reception.
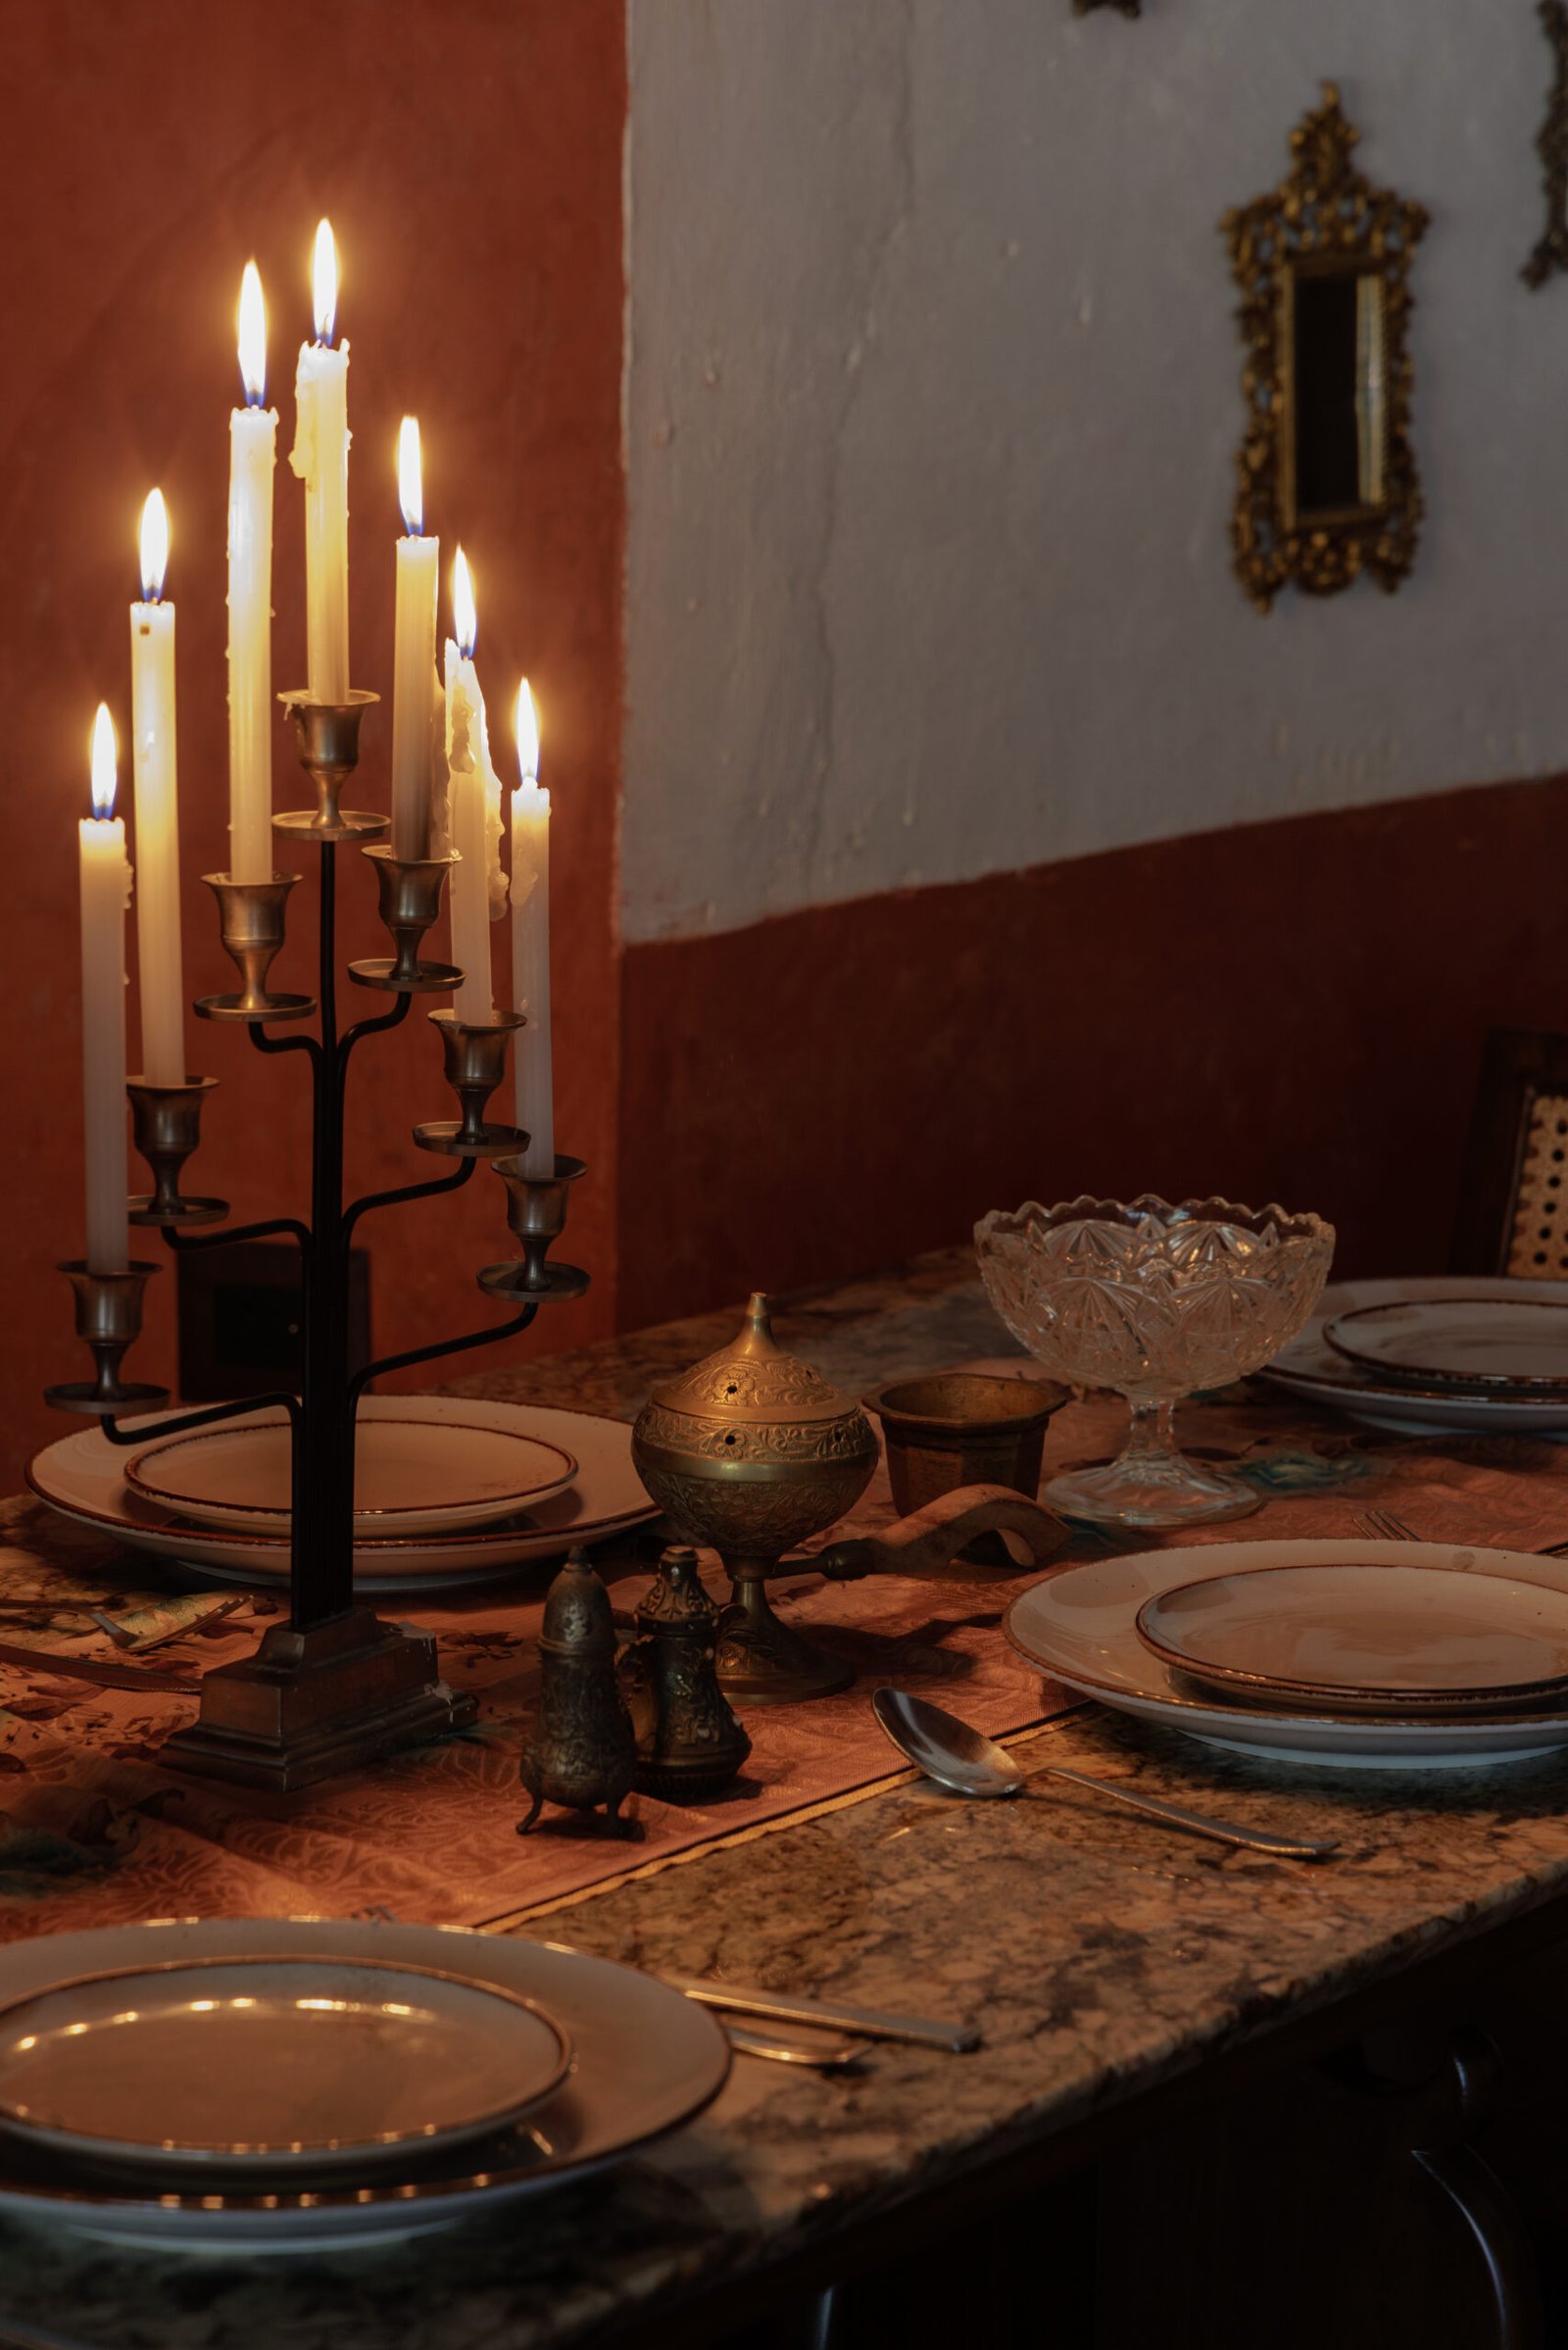
A significant part of the intervention lay in the furniture strategy, particularly the dining tables, which were designed as adaptive elements within the space. The tables could morph into multiple configurations to accommodate different group sizes and dining patterns through the day, from intimate two-seater settings during quieter hours to larger communal arrangements during peak service. Their forms and joinery were carefully resolved so that individual tabletops could seamlessly connect with one another without creating vulnerable edges, unstable junctions, or dirt-trapping crevices. This allowed the restaurant to remain operationally efficient while maintaining the visual calm and material integrity of the overall interior.
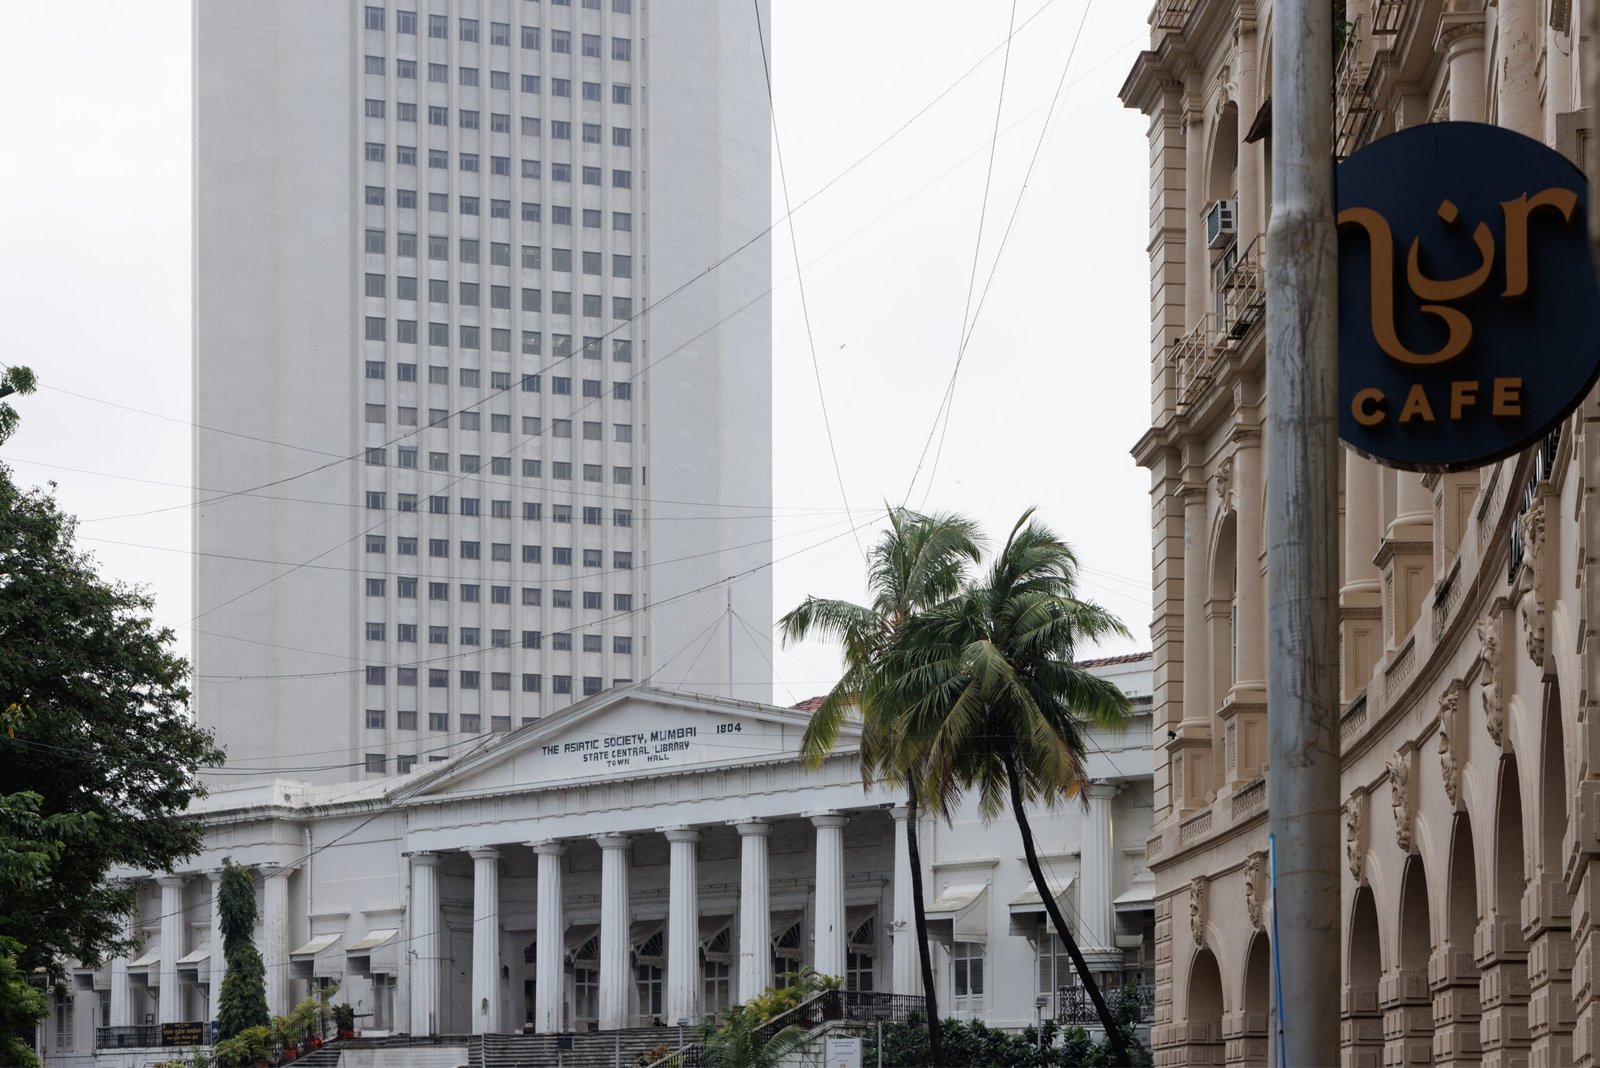
Today, the interior feels immersive and grounded. Light moves softly across brick and oxide, arches frame moments of pause, and handcrafted elements bring warmth without excess. The space works functionally as a comfortable dining environment and emotionally, offering visitors a sense of connection to old Bombay. More than a café, it becomes an experience that lingers long after the meal ends.
The existing layout was typical of urban apartments, making the living room feel smaller than desired despite ample light and openness. Another key challenge was blending strong traditional influences from Rajasthan and Maharashtra with modern materials, without the interiors feeling heavy, fragmented, or dated.
The design process began with collecting references inspired by palaces and traditional homes, followed by mood boards developed for each space. The apartment was carefully analysed for wind movement, natural light, ventilation, and quieter zones. Based on this understanding, spatial requirements were defined and zoning was planned to suit the family’s lifestyle. Traditional elements were reinterpreted through contemporary forms, colours, and materials to maintain balance and cohesion.
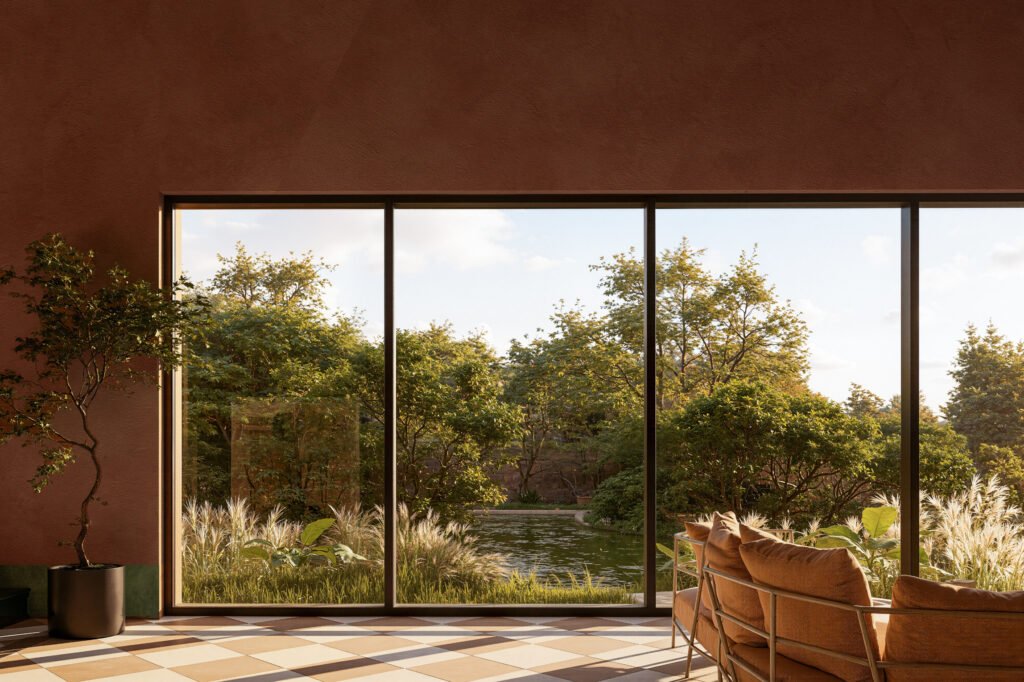
The finished home feels both rooted and refined. Spaces flow naturally from one to another, moving from openness to retreat while maintaining warmth throughout. Cultural influences are present but understated, creating interiors that feel royal yet comfortable, and modern yet timeless—a home that invites you to slow down and stay