KARJAT, MAHARASHTRA
PROJECT: | Arthbound |
LOCATION: | Pimpal Khute, Pawana lake |
AREA : | 5000 sq.ft |
YEAR: |
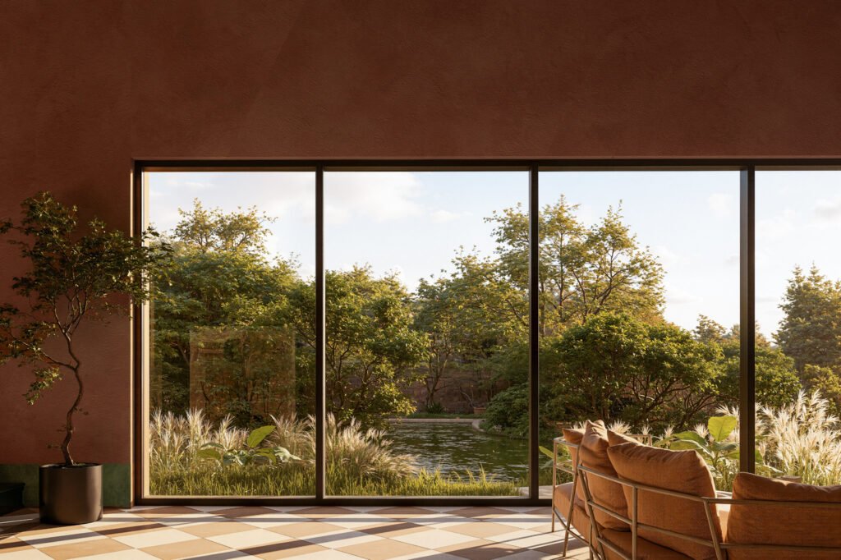
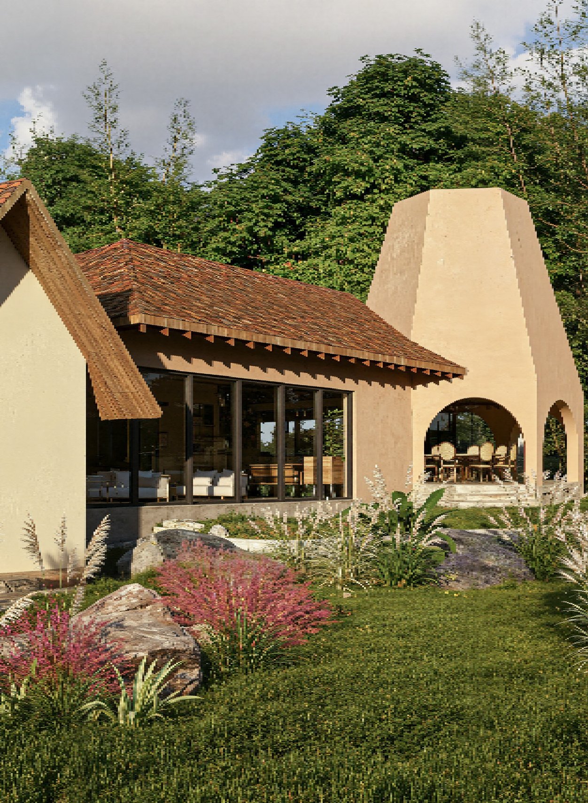
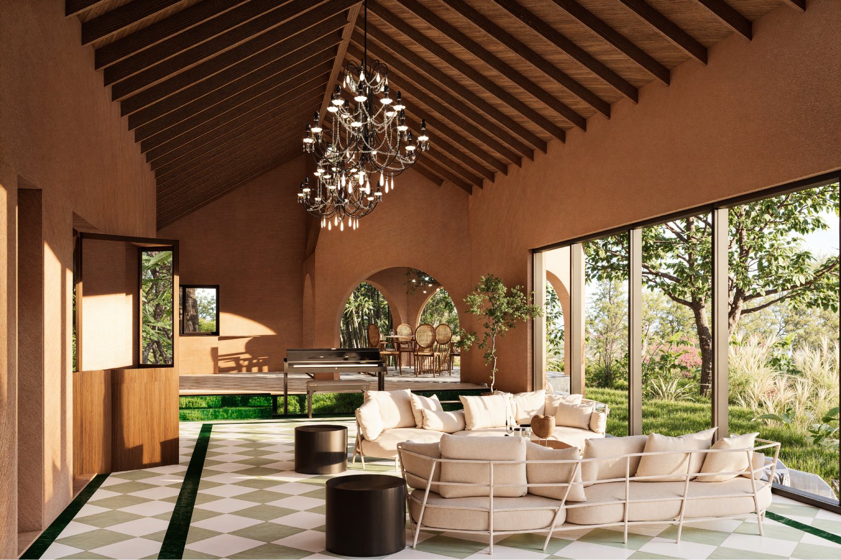
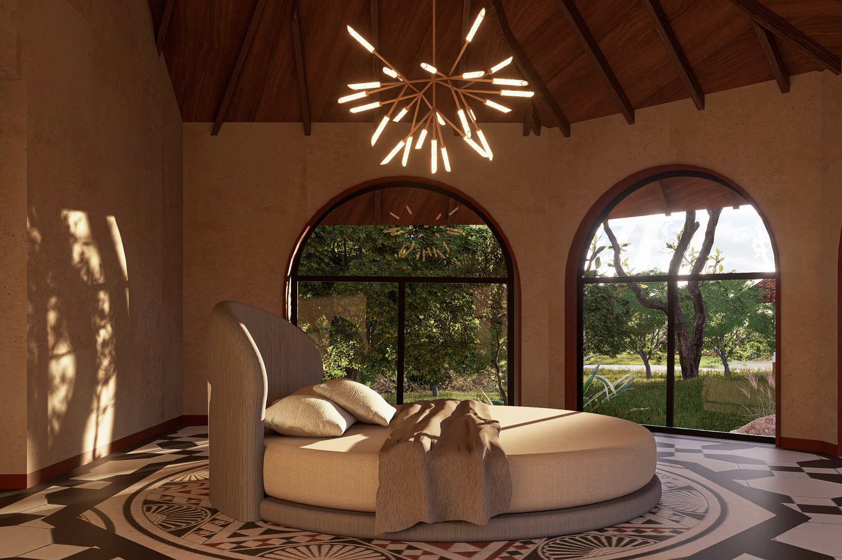
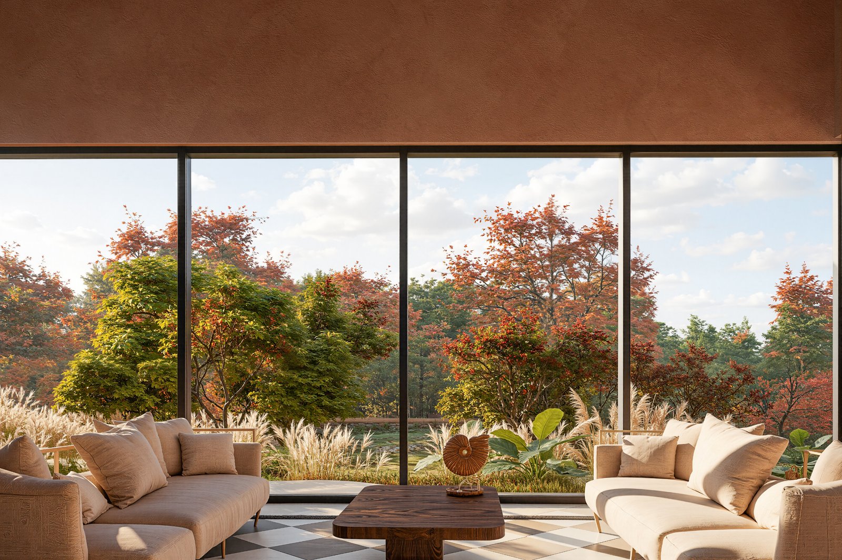
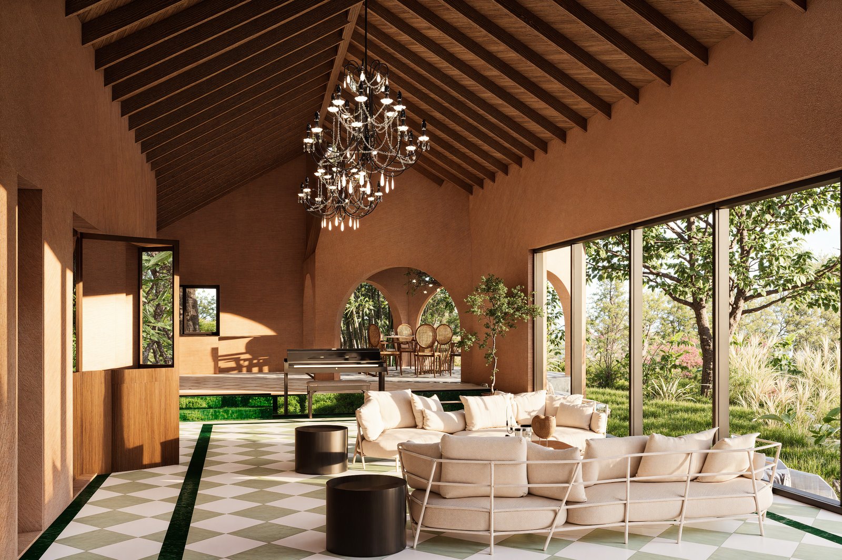
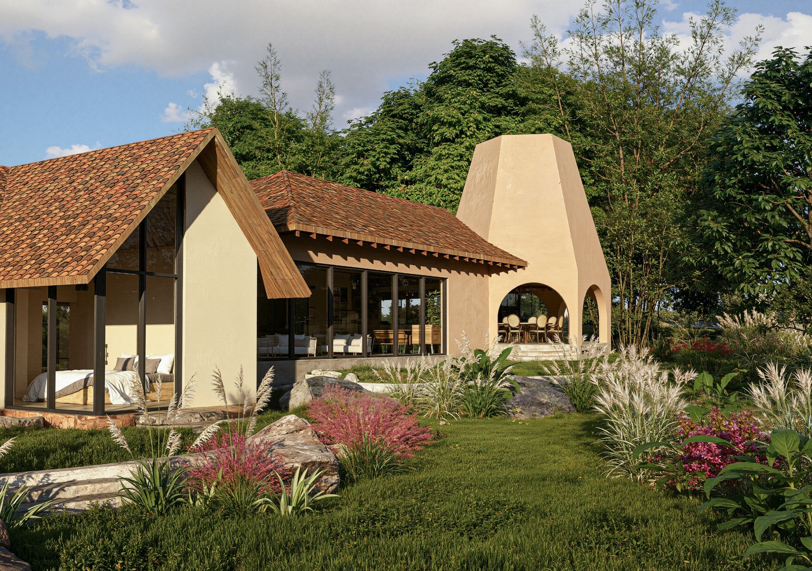
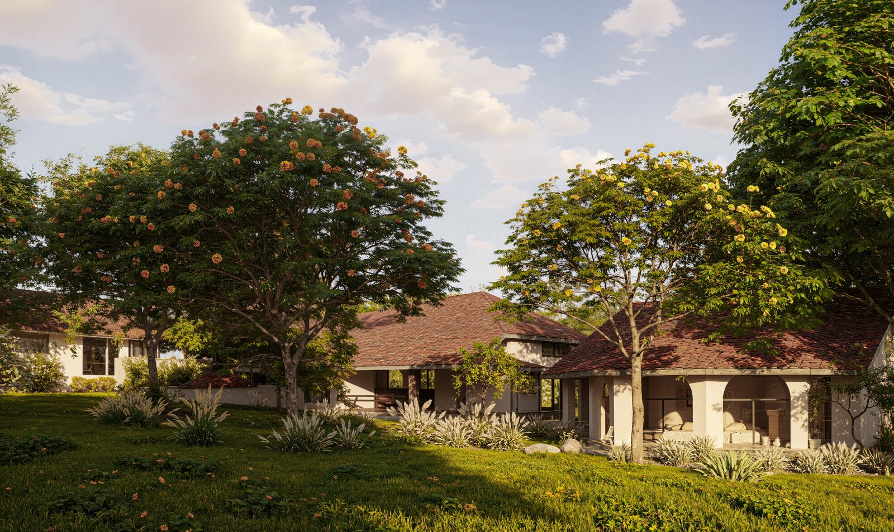
A forest-inspired, sanctuary-like home
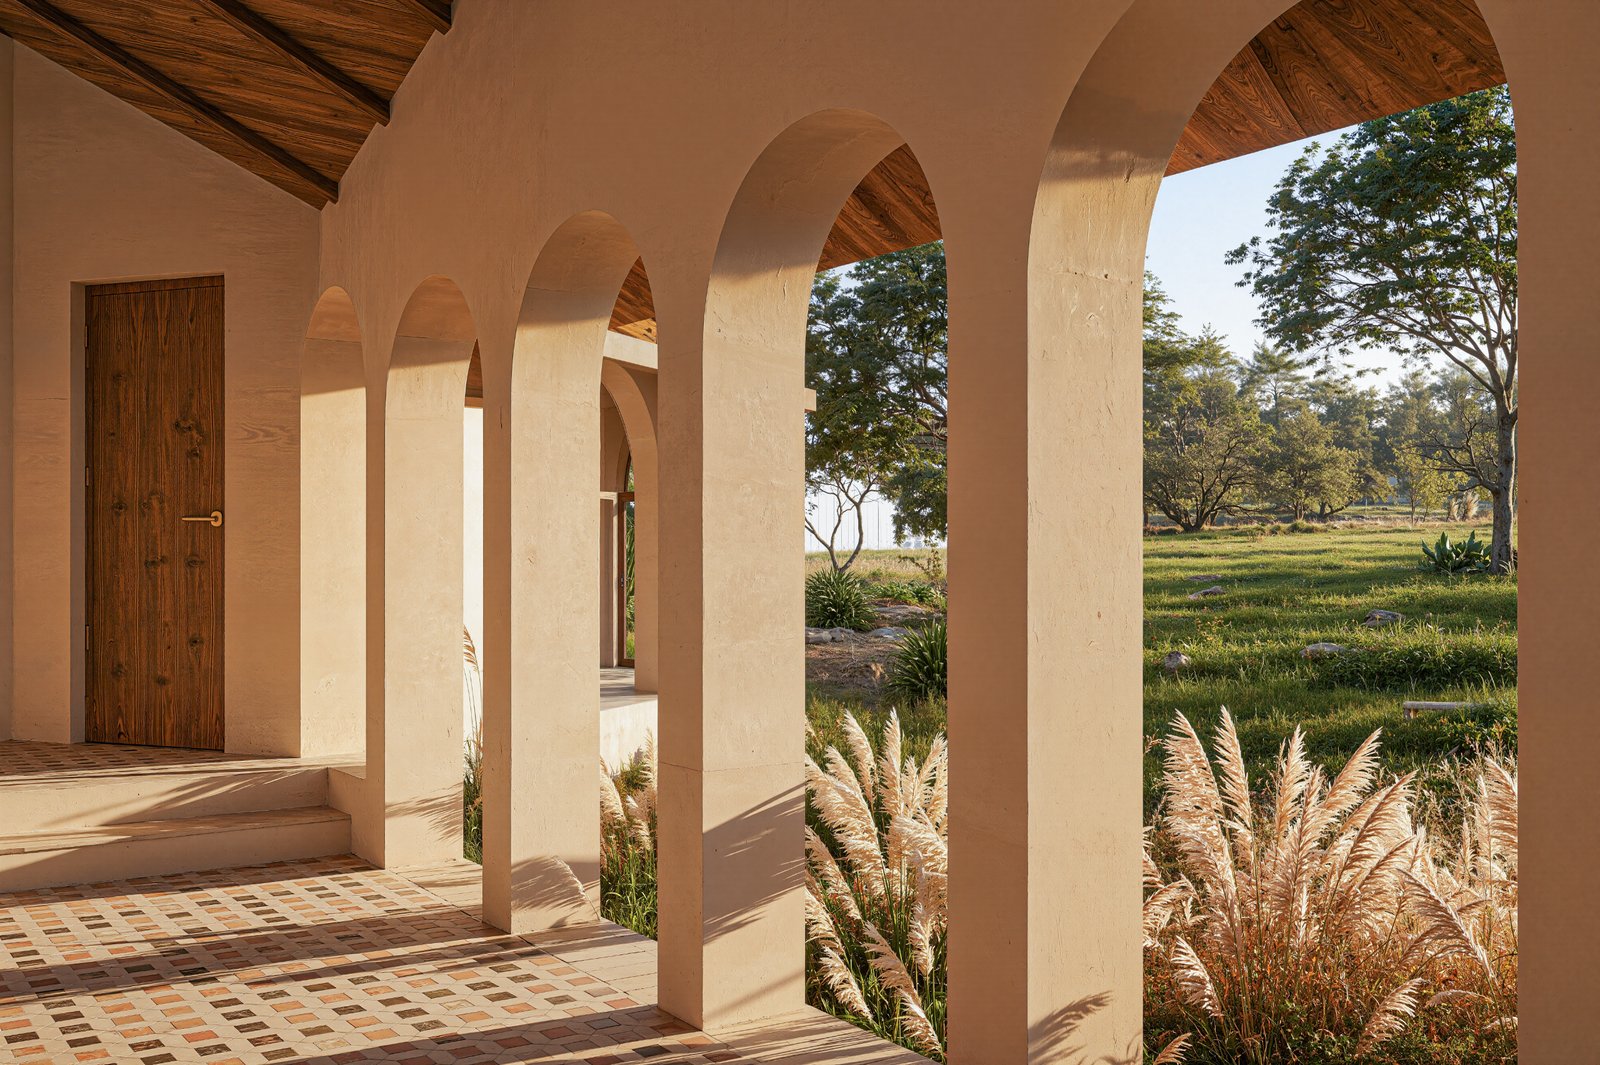
Architecture that works with the natural contours and existing trees
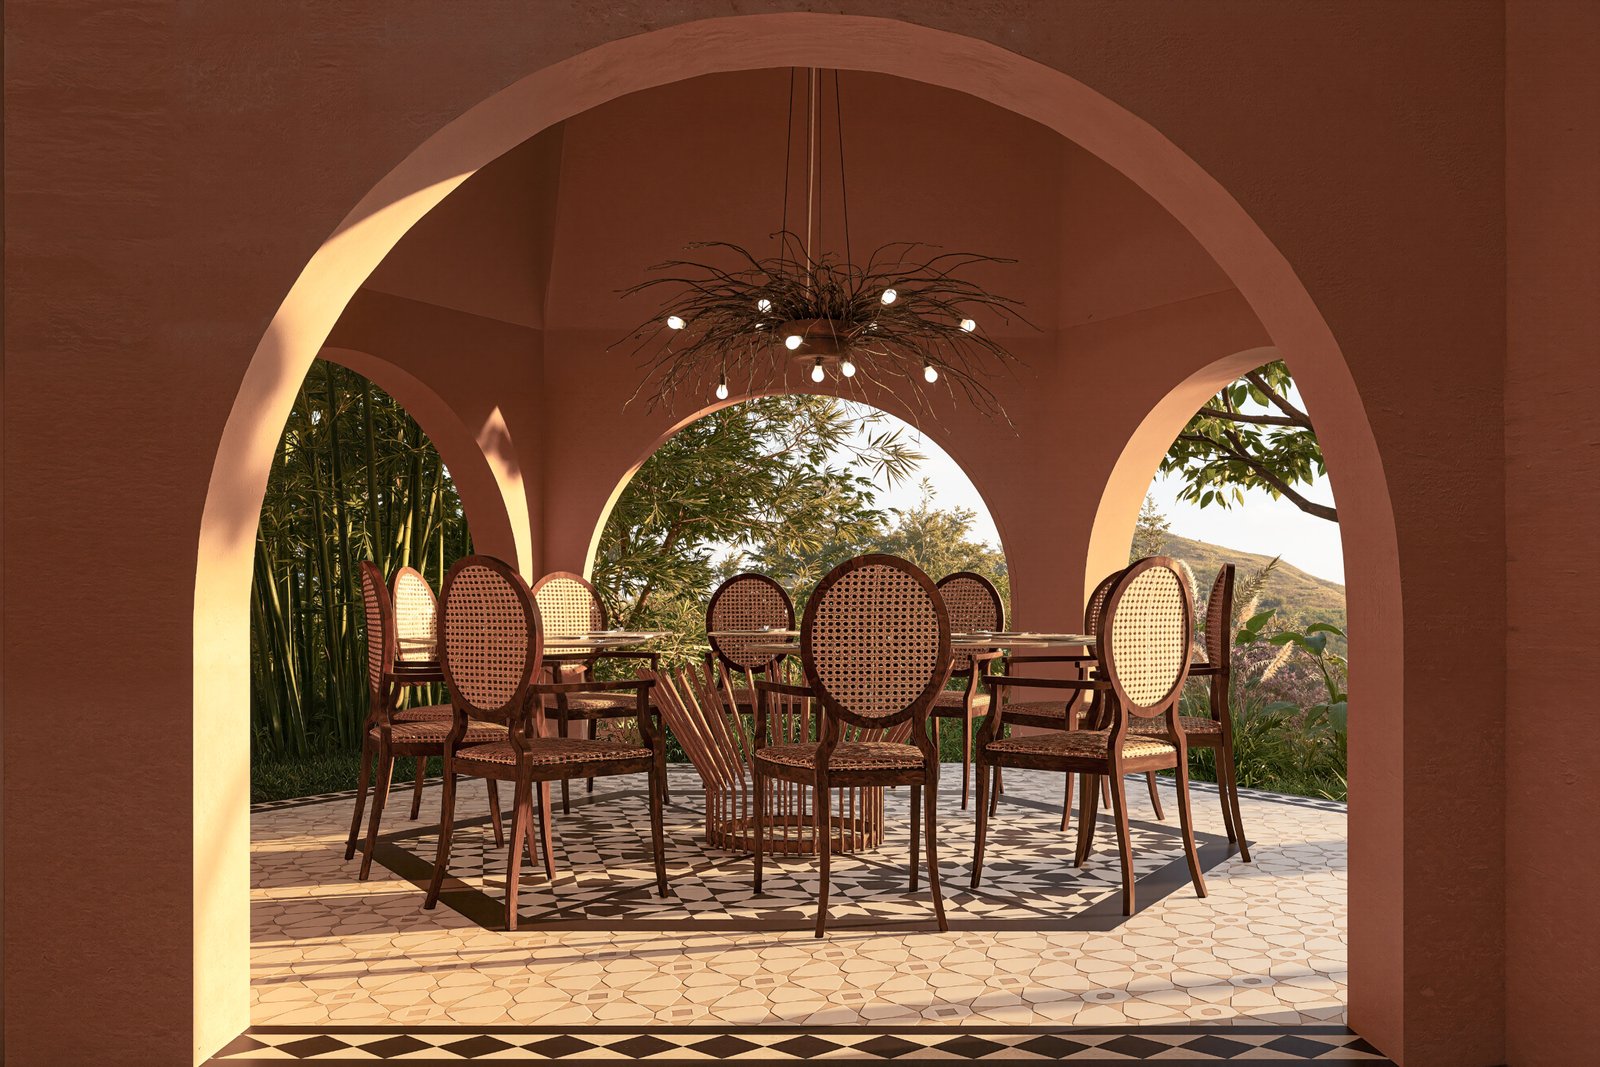
Earthy, sustainable and tactile materials
Clear separation between social, lounging and private spaces
Functional spaces tailored to the client’s lifestyle
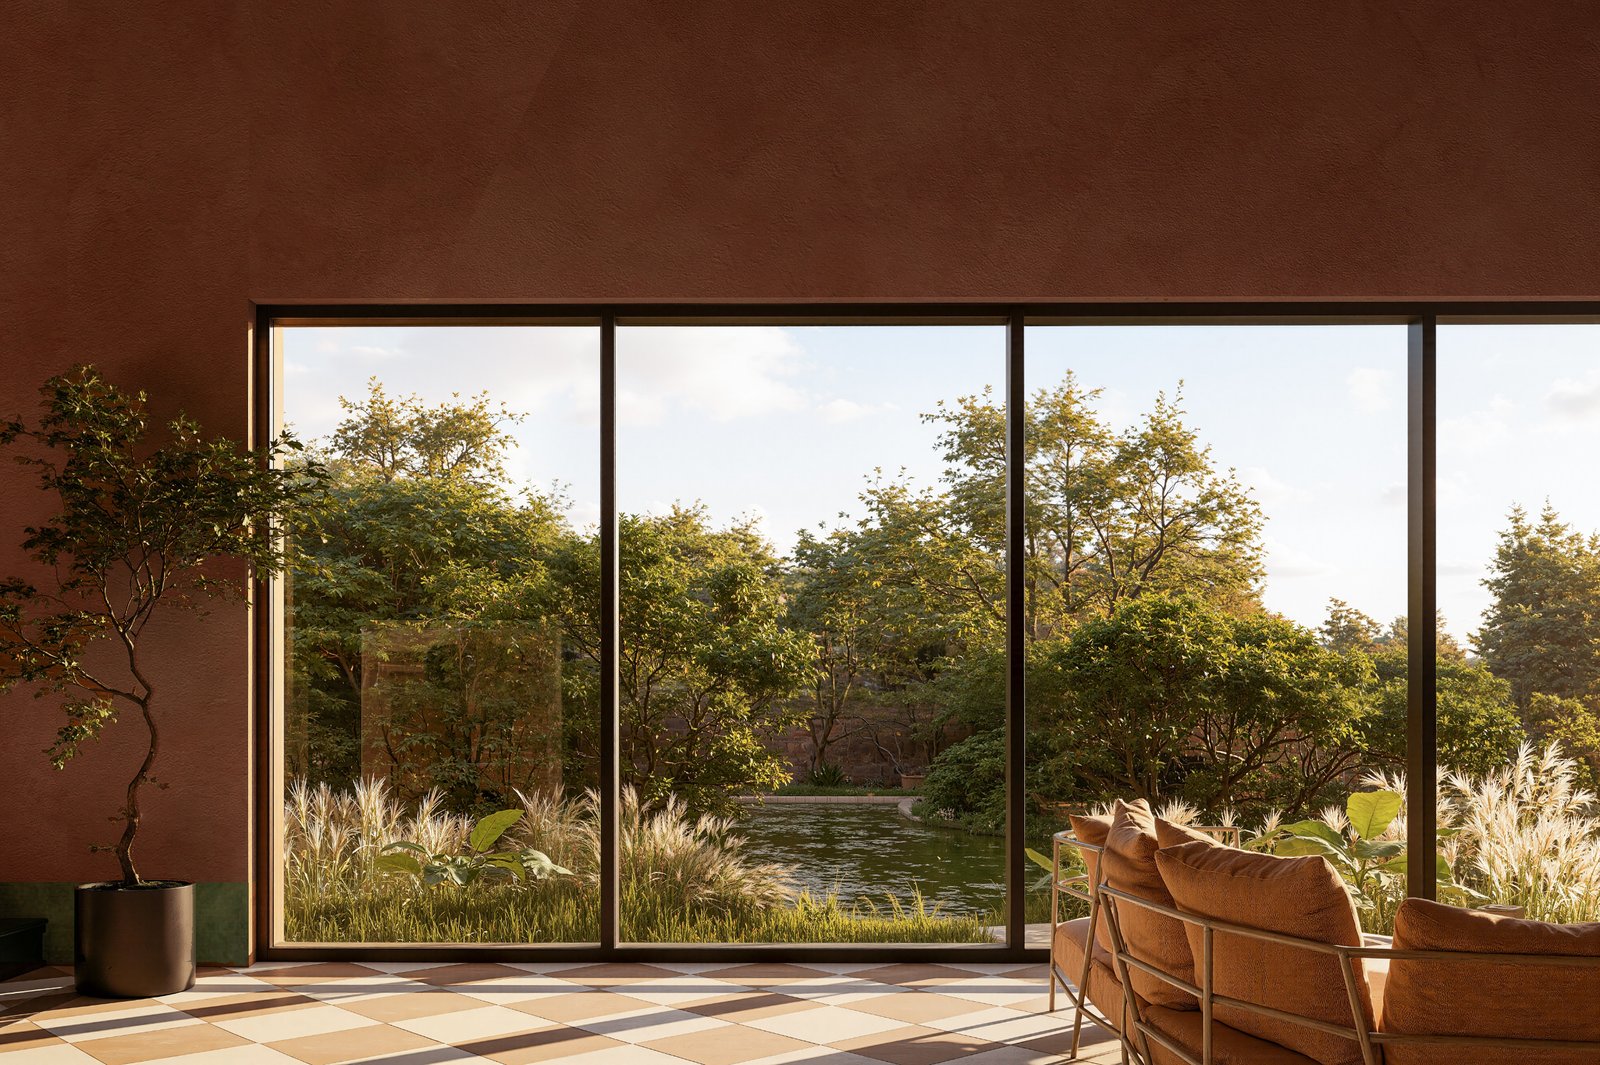
Strong connection to the surrounding landscape
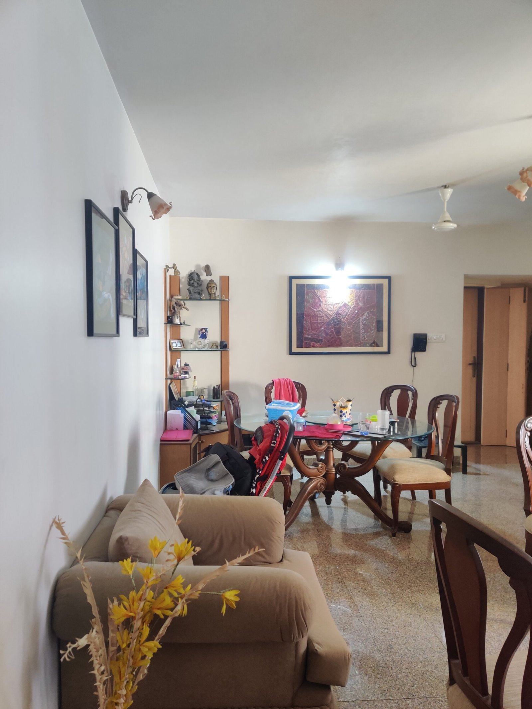
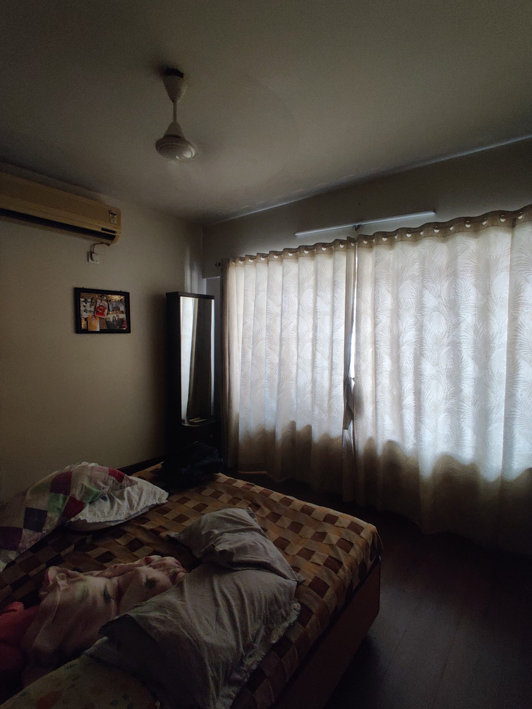
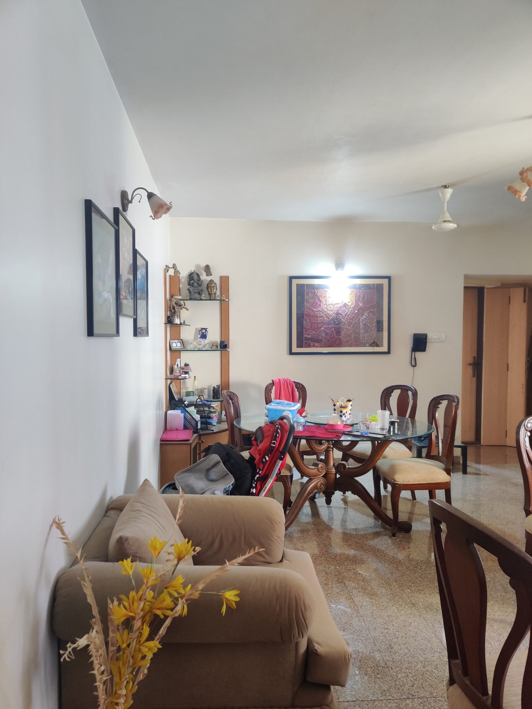
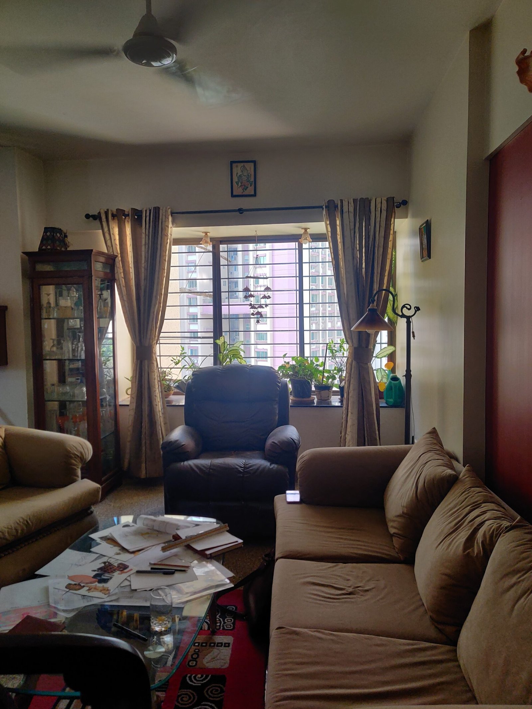
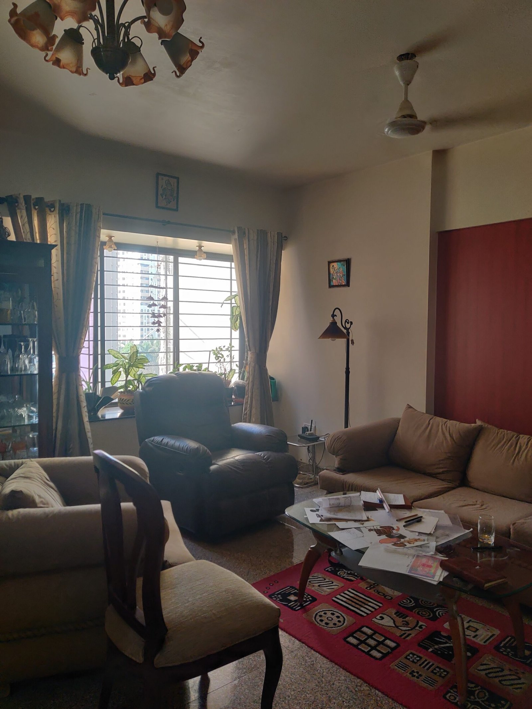
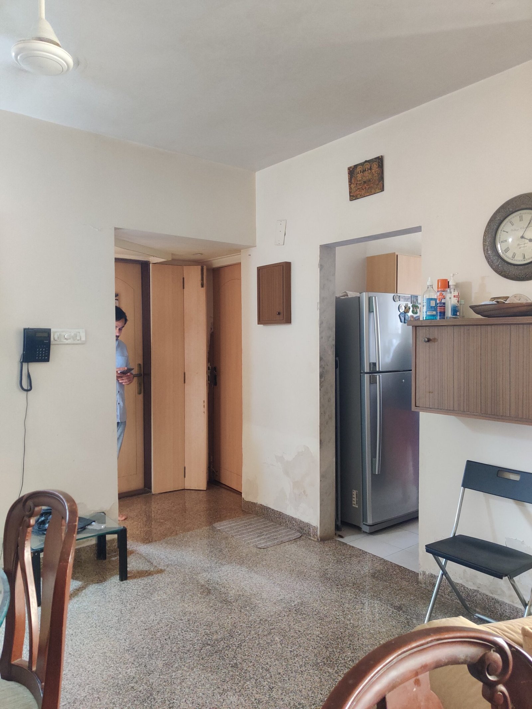
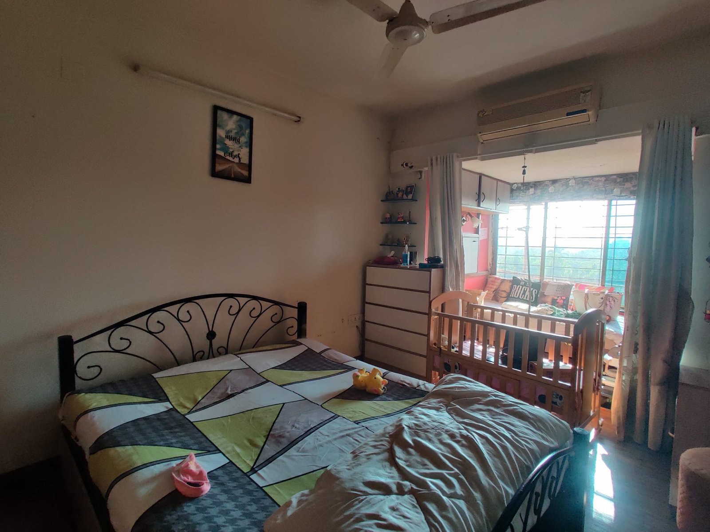
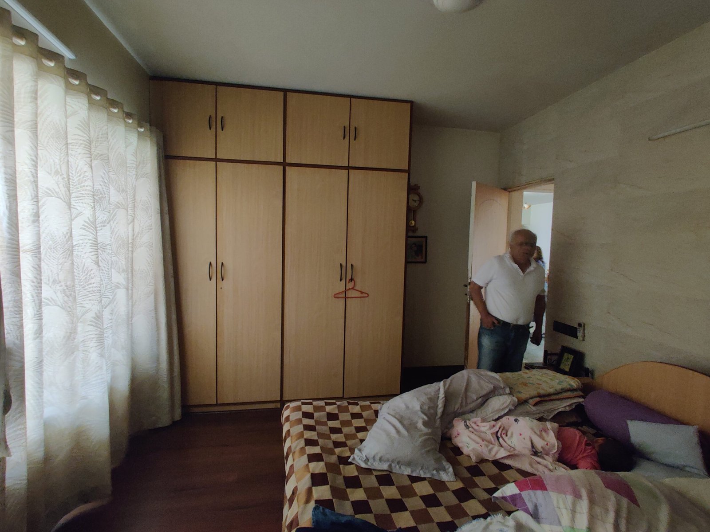
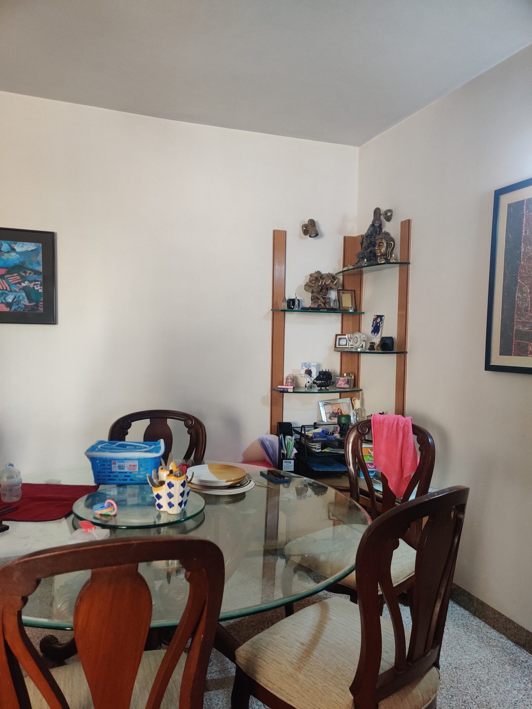
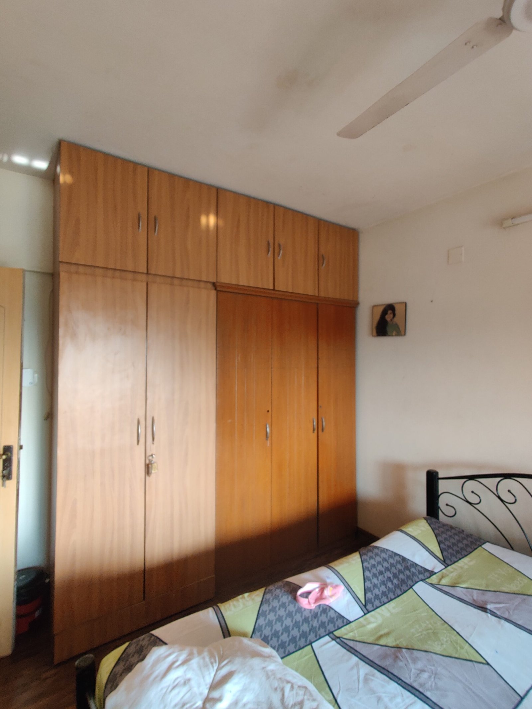
The home needed to accommodate the personalities and routines of grandparents, parents and a child while remaining neat and clutter-free. The family had several pieces of furniture in good condition that they wanted to retain and refurbish, while the existing white walls and lighting created a flat, almost clinical atmosphere. Storage needed to be increased without making it visually dominant, and a dedicated workspace had to be created despite limited room for seclusion.
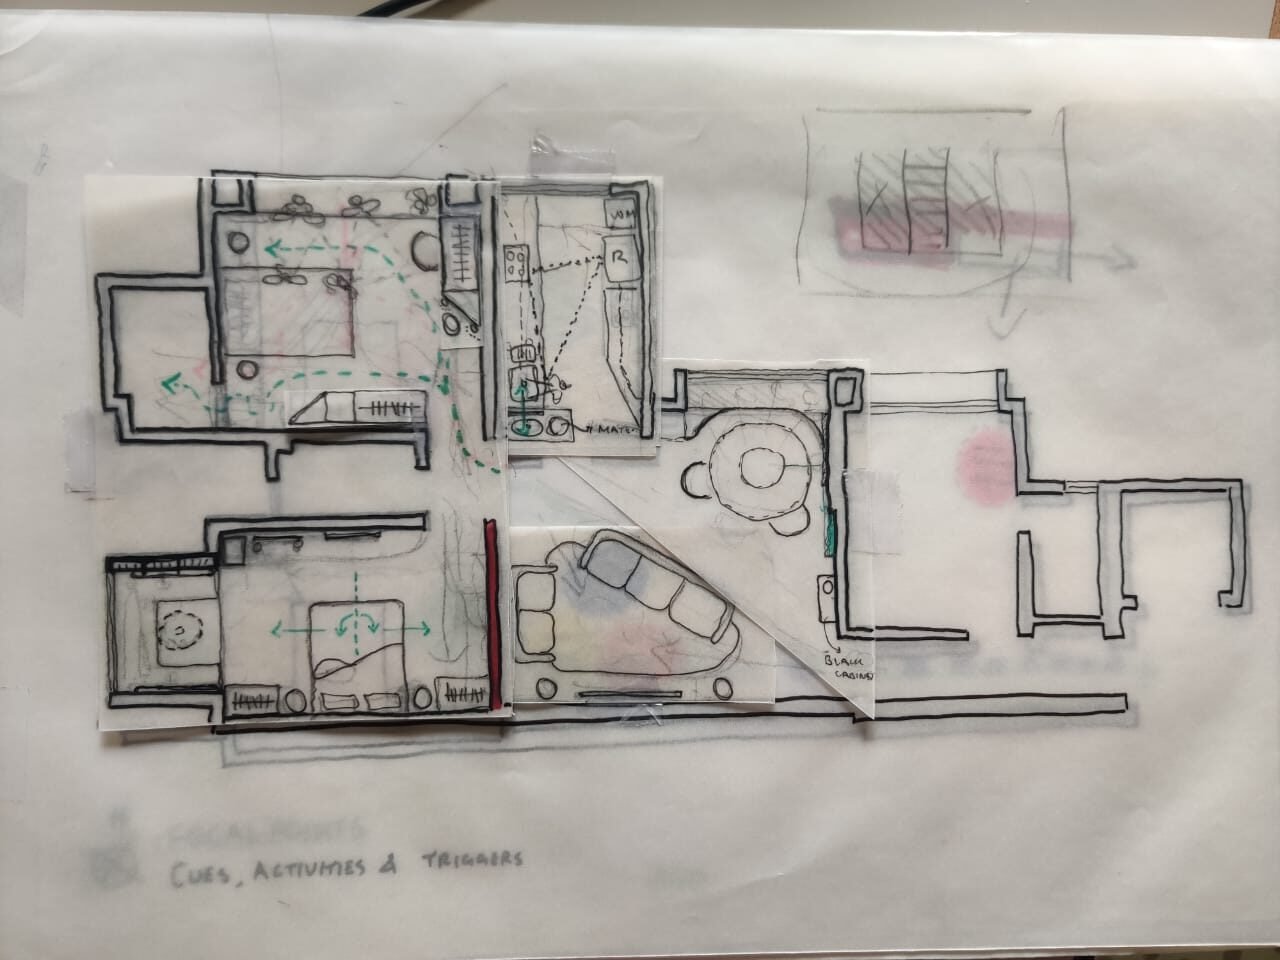
The primary challenge was to design around a steep and varied terrain without compromising the existing vegetation. The clients also had a strong but evolving aesthetic vision, a forest-inspired sanctuary with sustainable, earthy interiors and wanted confidence that the materials and construction could be executed correctly within a tight timeline. The design therefore needed to respond to the land while also translating an evolving vision into a practical and buildable home
The design began with understanding the family’s individual personalities, routines and requirements through a detailed questionnaire. This helped shape spaces around their everyday lives rather than applying one aesthetic across the home.
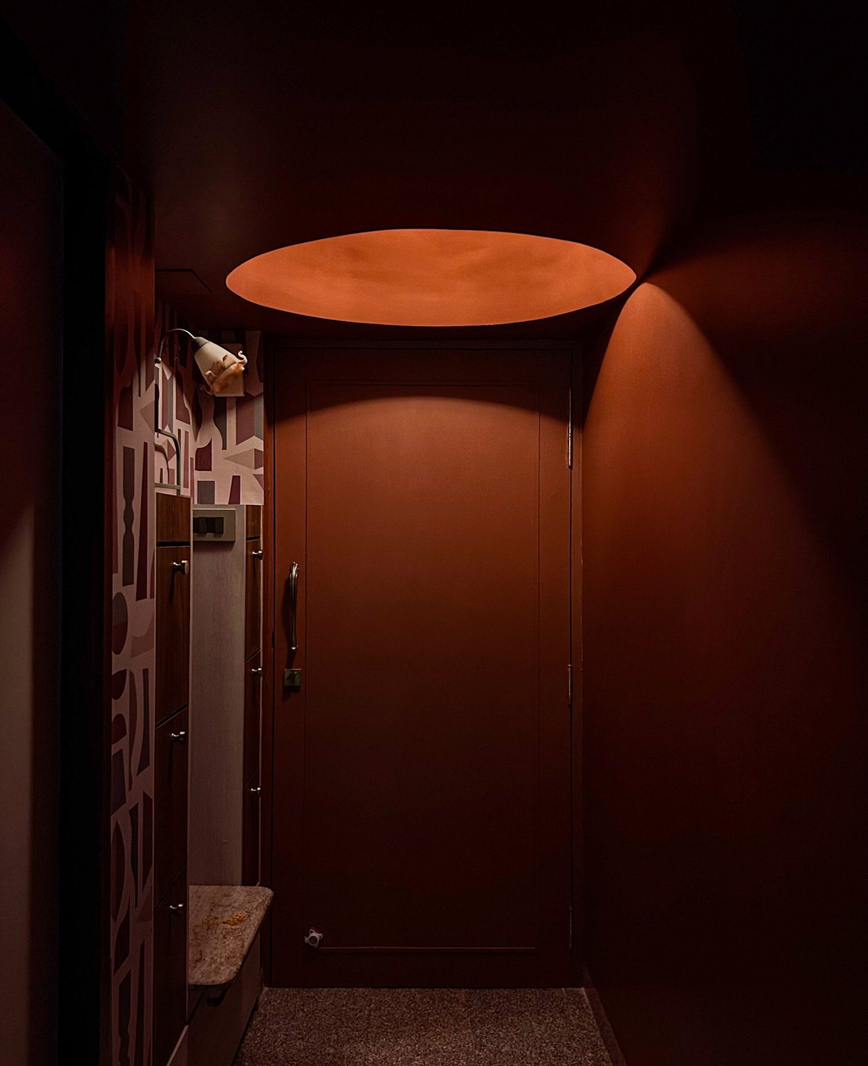
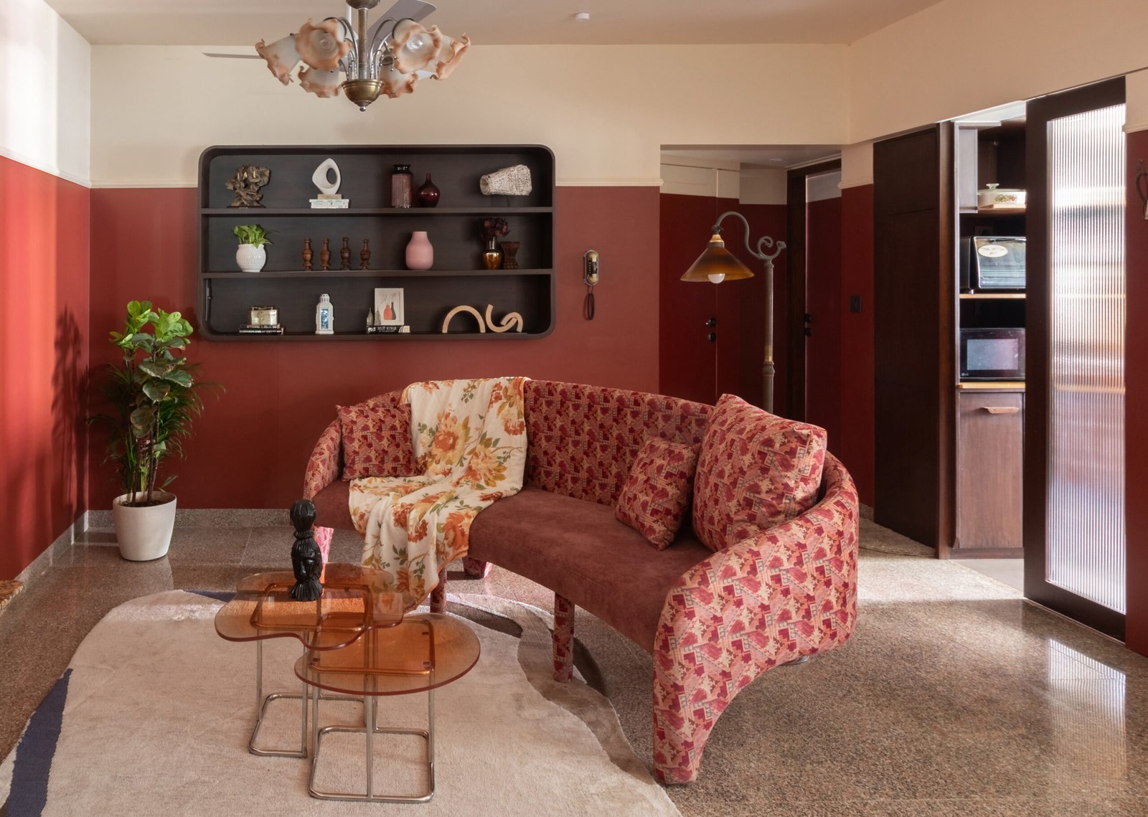
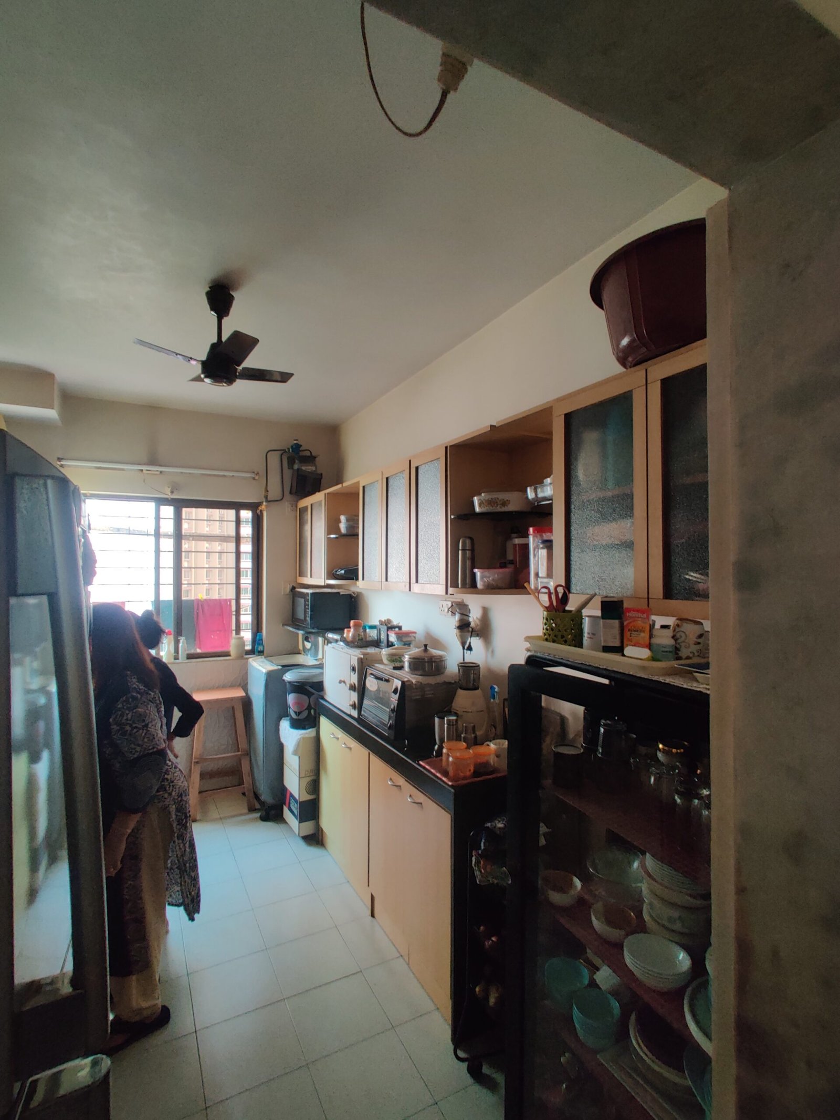
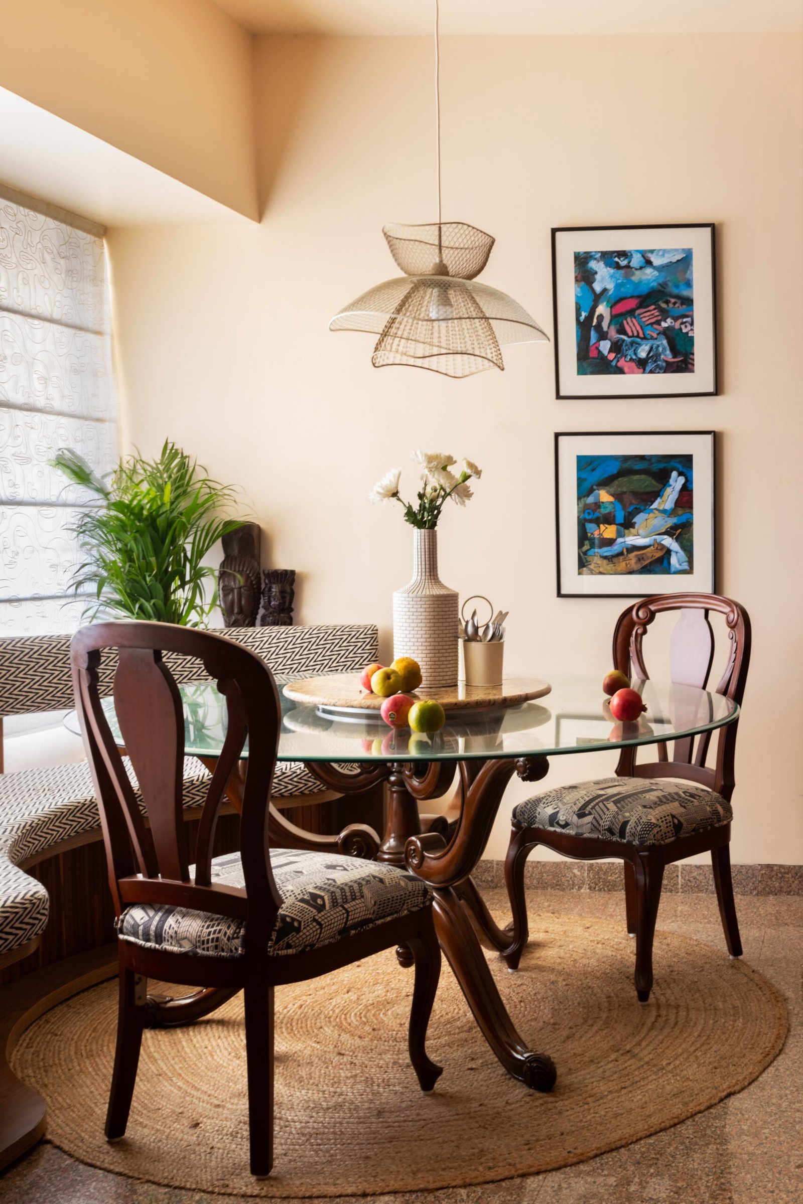
The design began with understanding the family’s individual personalities, routines and requirements through a detailed questionnaire. This helped shape spaces around their everyday lives rather than applying one aesthetic across the home. Existing furniture was refurbished and reworked to complement the new interiors, allowing familiar pieces to remain part of the home while giving them a renewed character. Storage was integrated into seating, furniture and display areas to keep everyday clutter concealed. Layered lighting replaced the flat white illumination, introducing warmth and different atmospheres across the rooms. The kitchen was given a stronger identity through vibrant yellow and green tones paired with Indian stone, while the bedroom layout was reconfigured to create a tucked-away workspace and reading nook behind the wardrobe. Shelves and display niches were also introduced to showcase the family’s souvenirs, turning personal objects into natural conversation points.
Existing furniture was refurbished and reworked to complement the new interiors, allowing familiar pieces to remain part of the home while giving them a renewed character.Storage was integrated into seating, furniture and display areas to keep everyday clutter concealed.
The result is a home that feels lived-in but never cluttered, where every generation finds something familiar, and every detail adds a little more of the family’s personality.
The kitchen was given a stronger identity through vibrant yellow and green tones paired with Indian stone.
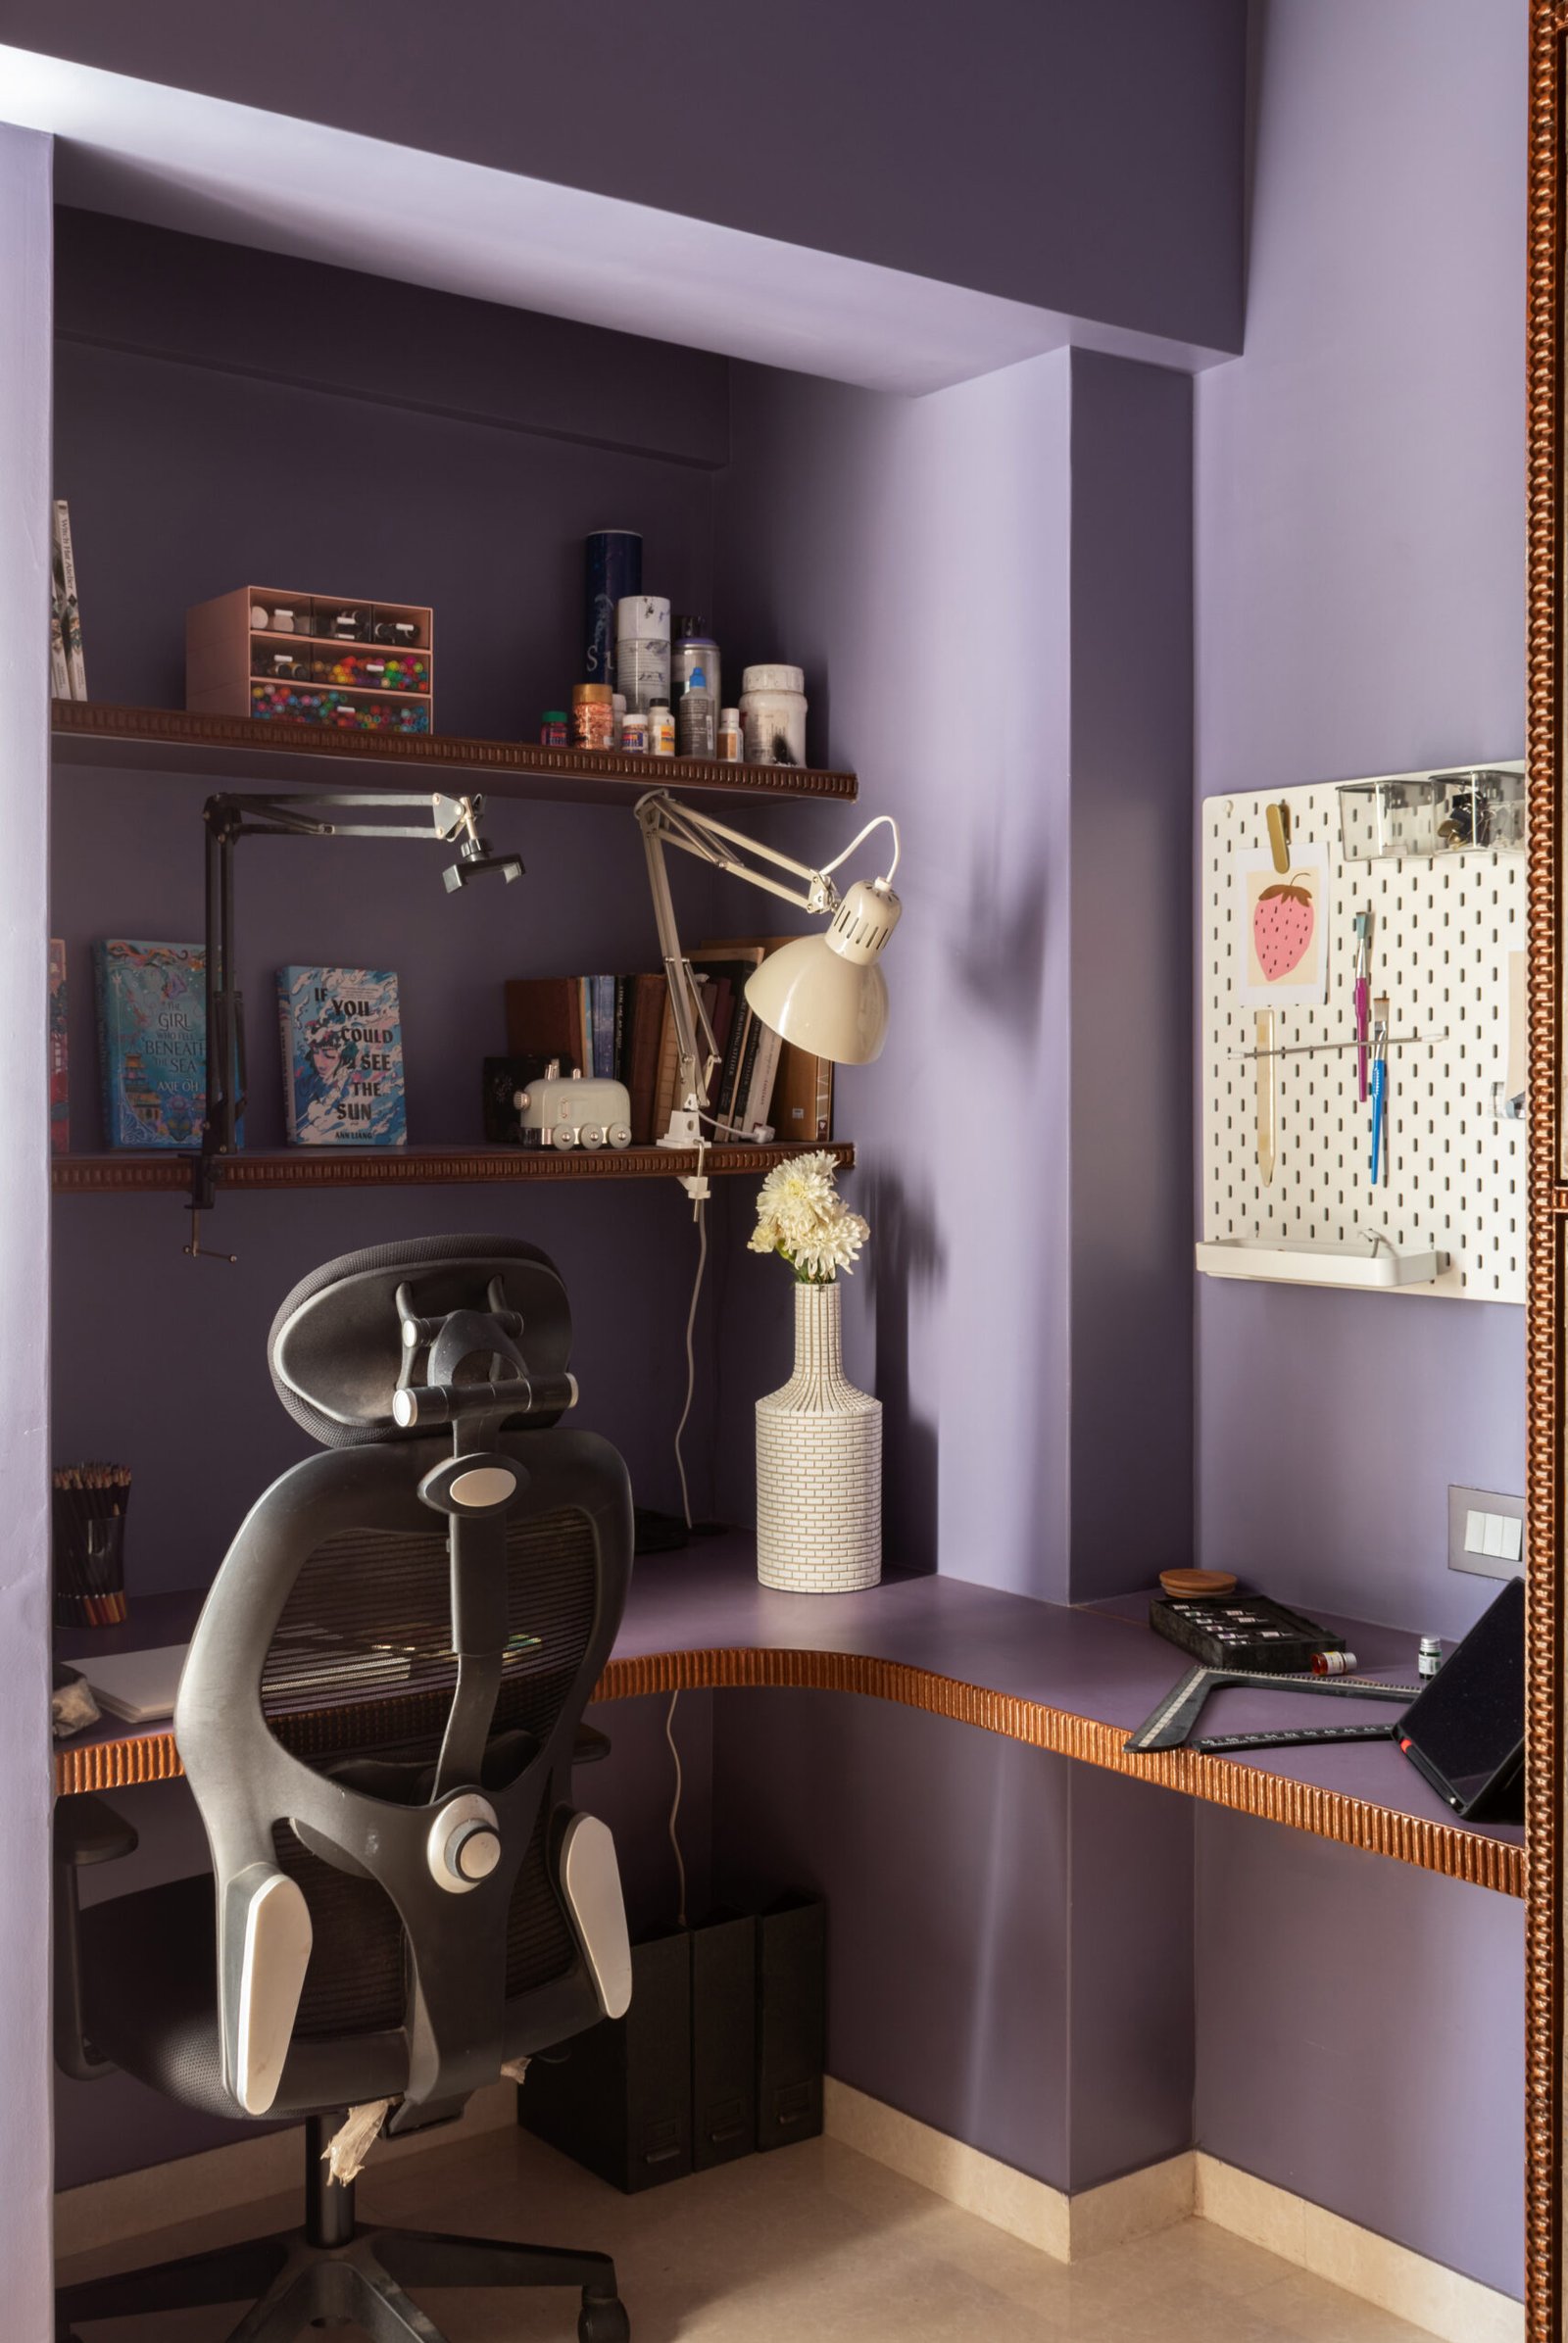
While the bedroom layout was reconfigured to create a tucked-away workspace and reading nook behind the wardrobe. Shelves and display niches were also introduced to showcase the family’s souvenirs, turning personal objects into natural conversation points.
Farshah brings together the different personalities of the family without making the home feel fragmented. Colour, Indian stone, wood, refurbished furniture and personal collections create a space that feels fresh, welcoming and full of character, while concealed storage and considered lighting keep it visually calm.
The result is a home that feels lived-in but never cluttered — where every generation finds something familiar, and every detail adds a little more of the family’s personality.